2 Story Rochesters

Premier Rochester Two-Story A-Frame Cabin
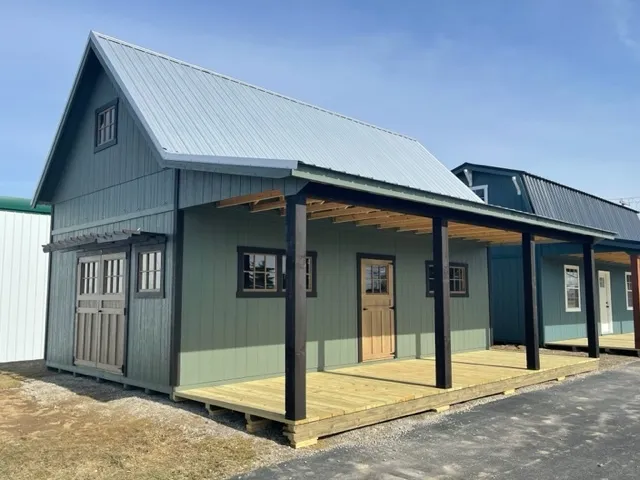
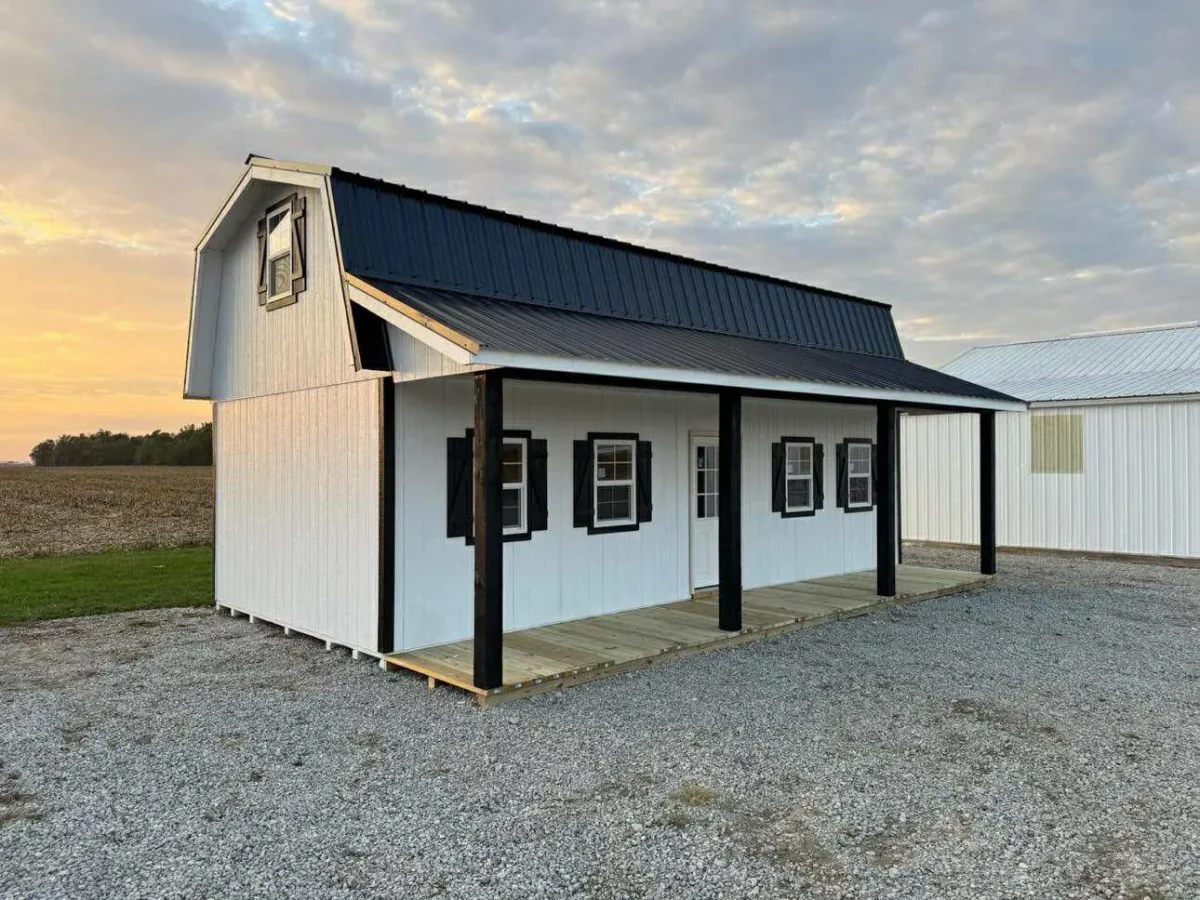
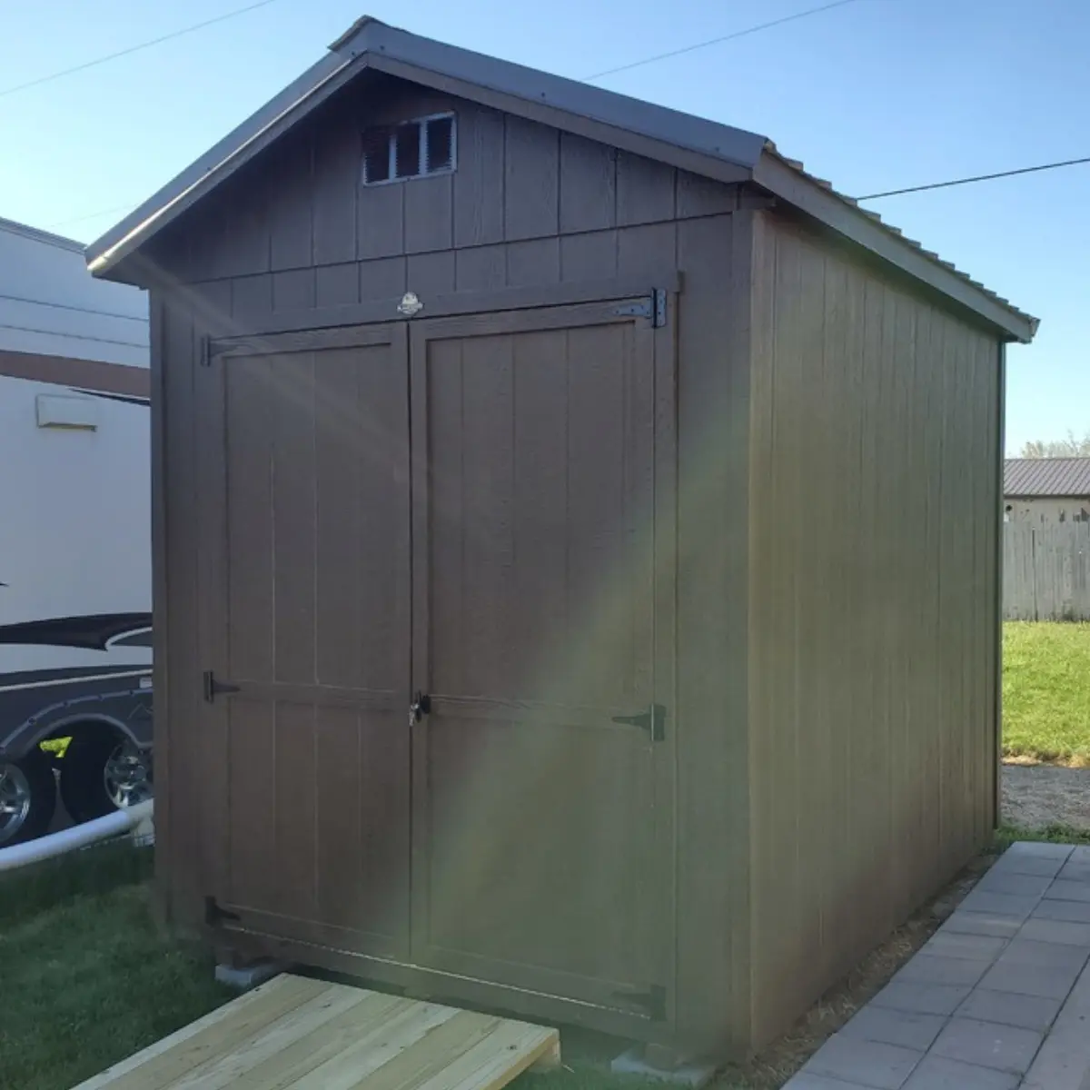
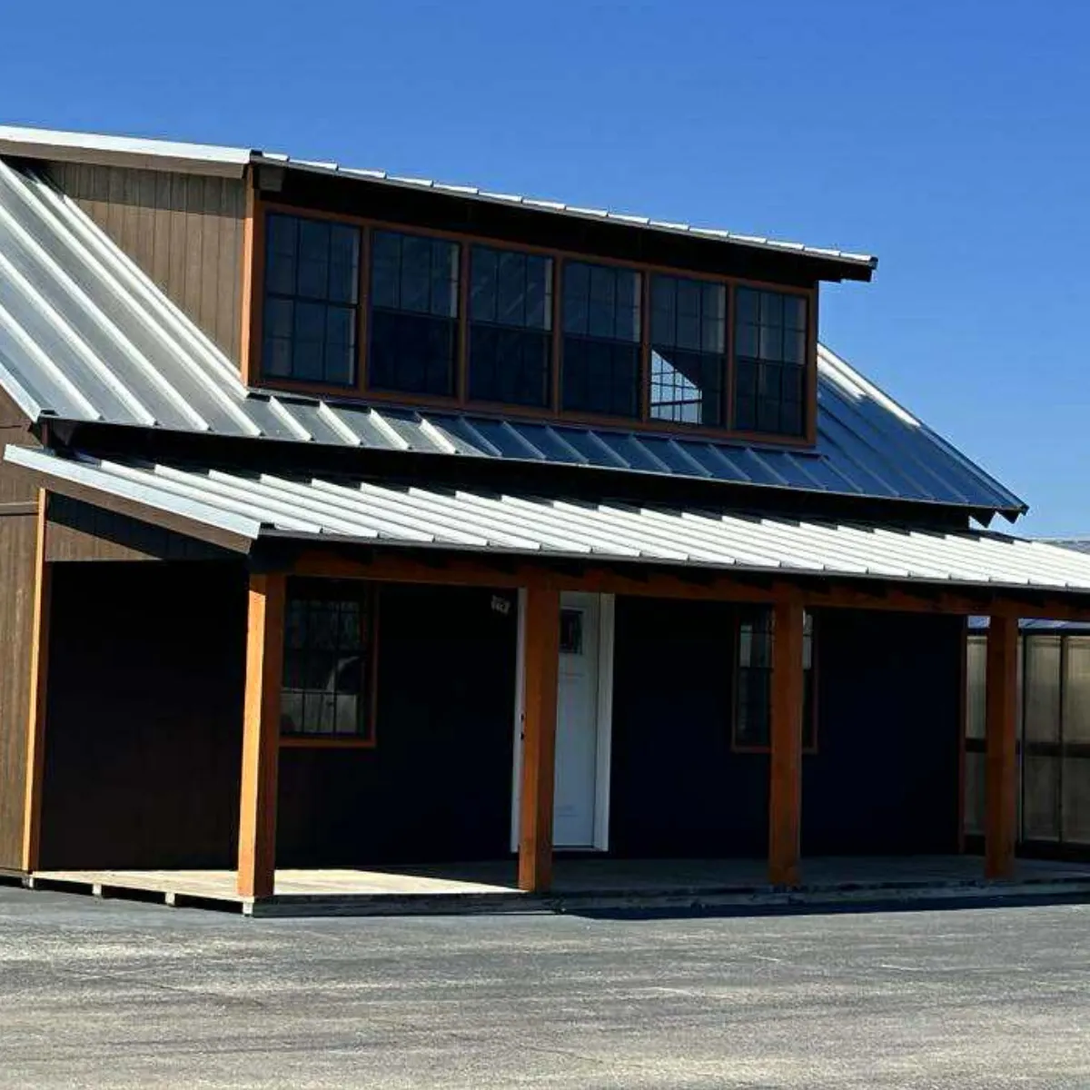
The Premier Rochester Two-Story A-Frame Cabin brings the timeless charm of classic A-frame design together with modern efficiency and craftsmanship. Built by skilled Amish builders with 16″ on-center framing and extra-tall upper walls, this cabin provides both strength and versatile living space. Its two-story layout maximizes functionality, offering open lofts, additional rooms, and porch-ready areas that create a welcoming retreat for families, vacationers, or full-time residents. Prefabricated for faster delivery and assembly, the Premier Rochester A-Frame Cabin combines durability, style, and convenience, giving you a beautiful, customizable space that can be tailored to your exact needs and lifestyle.

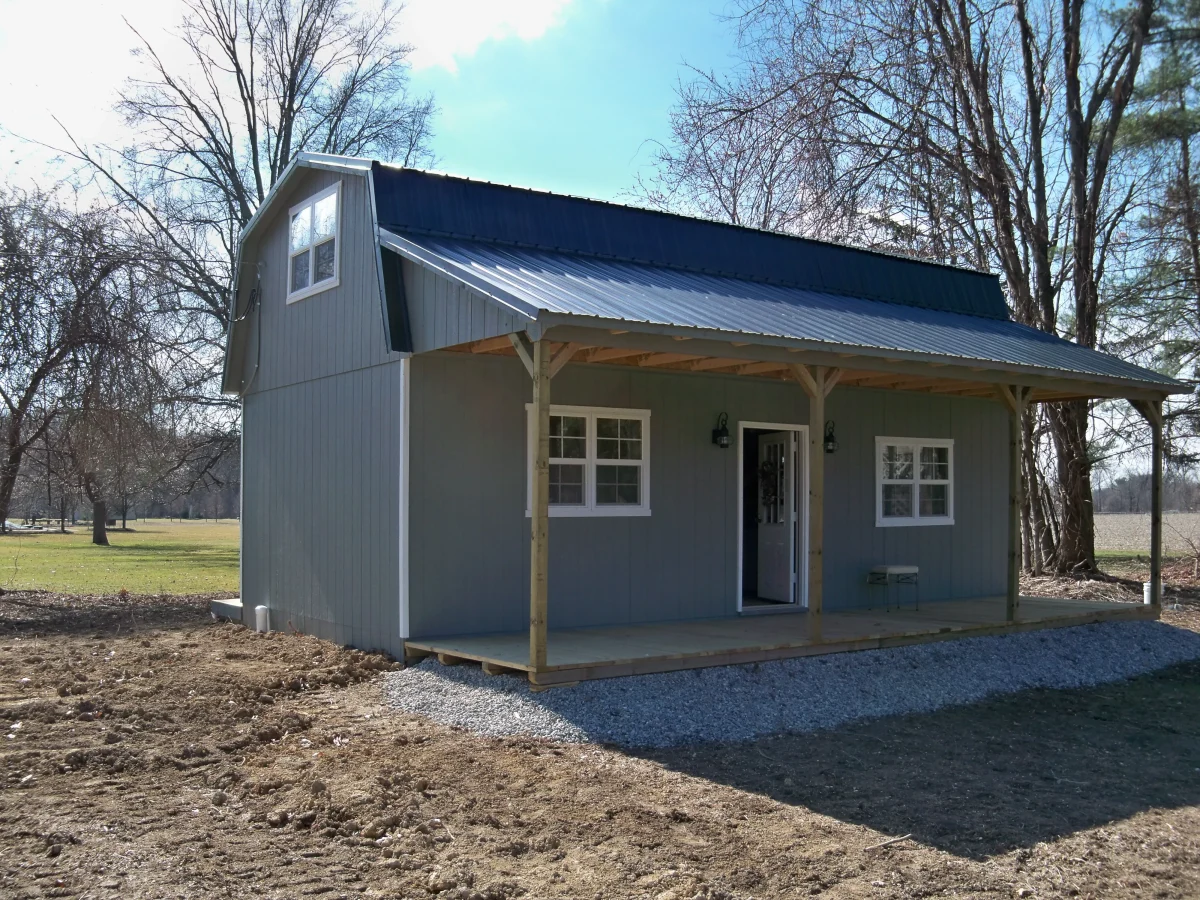
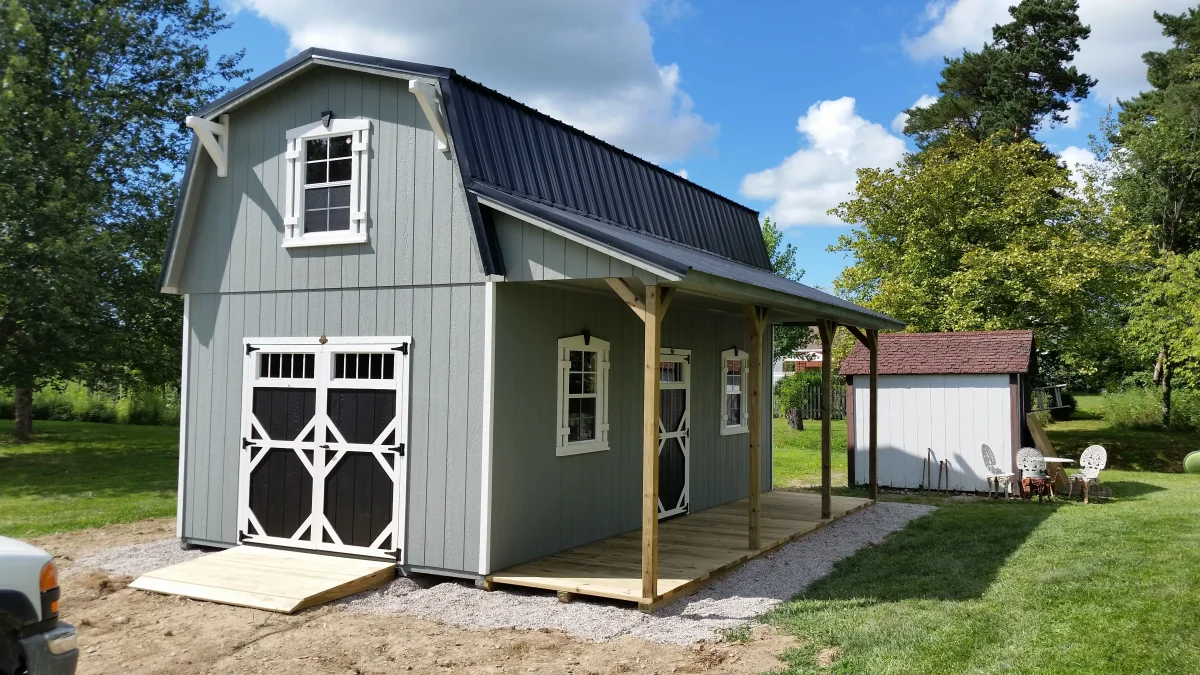
Premier Two-Story Rochester Cabin

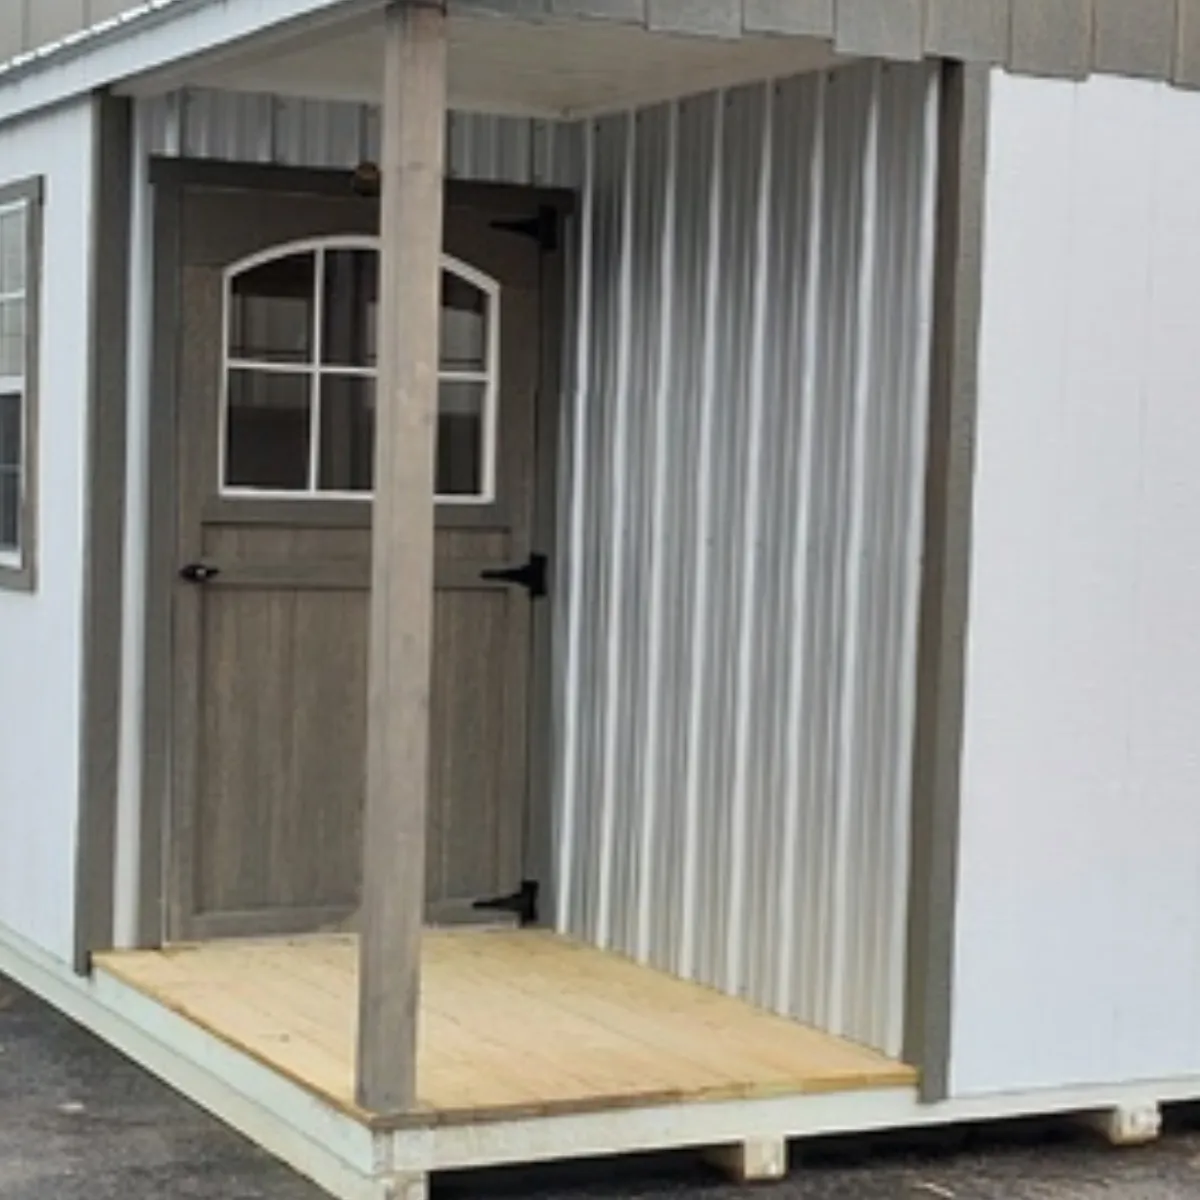
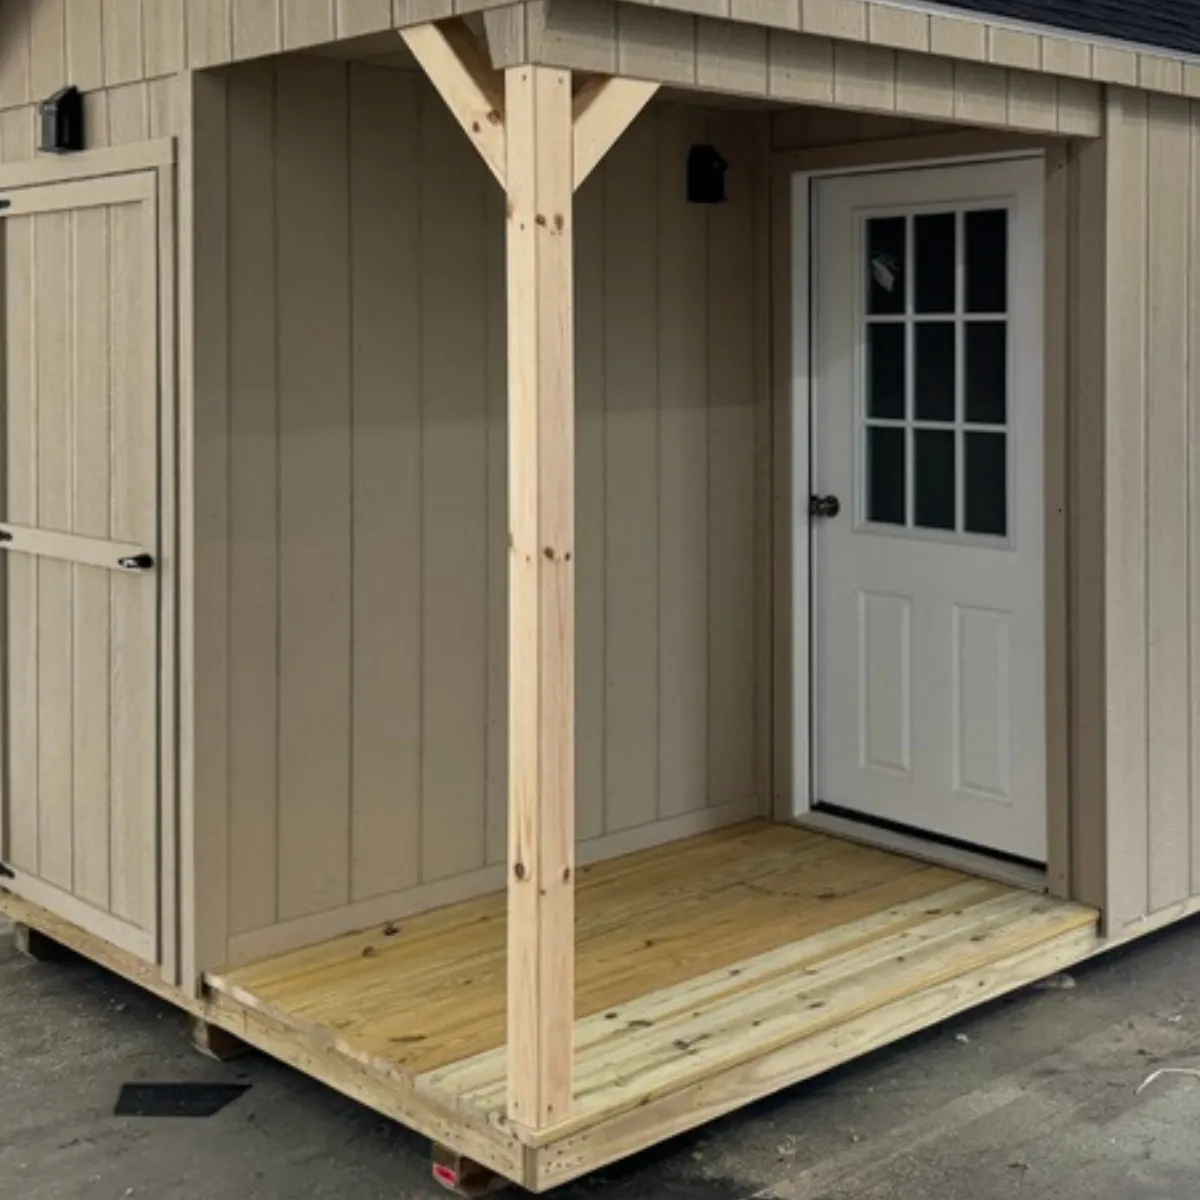
The Hi-Wall Kampfire Premier with Square Porch combines rustic charm with practical design for versatile backyard or retreat use. Its tall sidewalls create ample interior space, perfect for lofts, bunk beds, or additional storage, while the clean square porch provides a functional, covered outdoor area. Ideal as a compact cabin, bunkhouse, or glamping unit, this model balances style and efficiency, fitting seamlessly into wooded or open settings. Handcrafted by skilled Amish builders, it offers durable construction, thoughtful details, and a layout designed for comfort, usability, and lasting enjoyment.

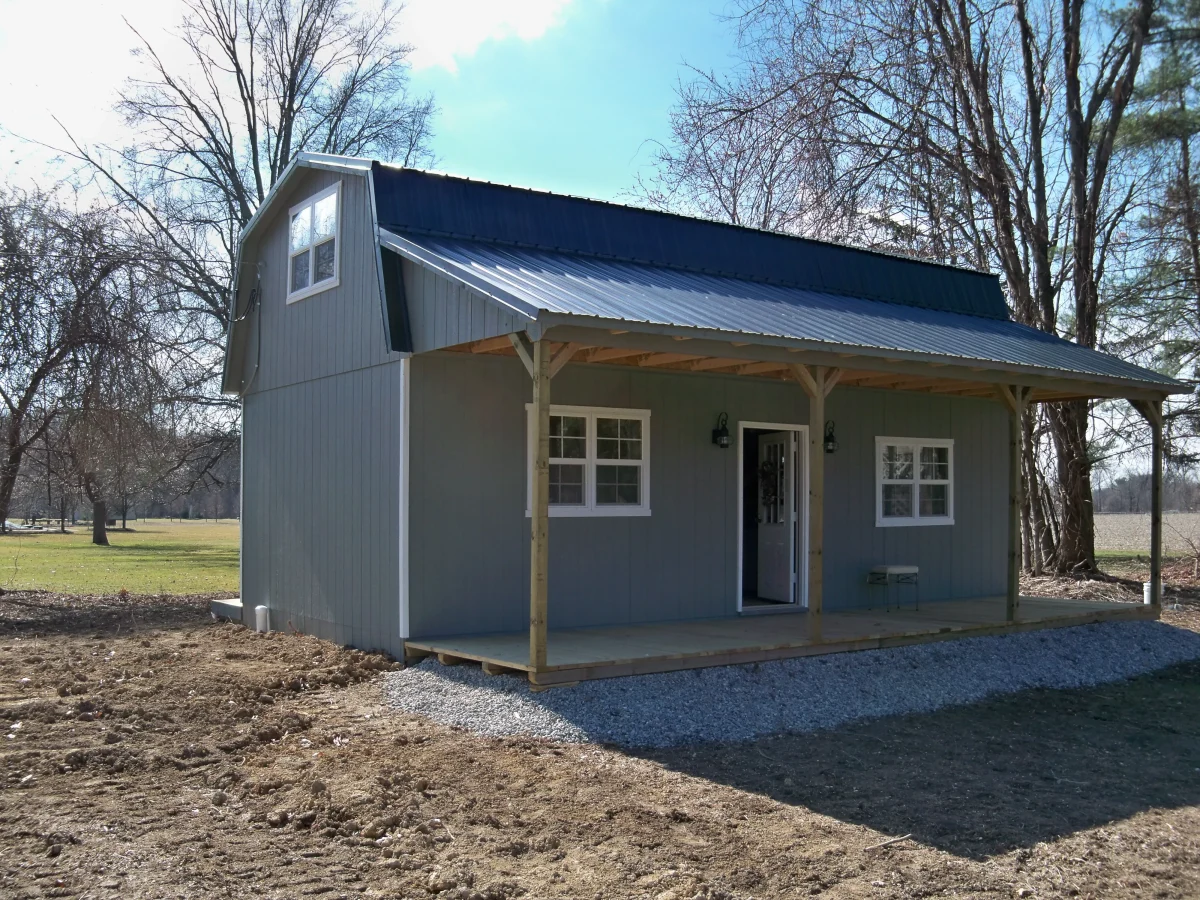
Premier Two-Story Rochester Cabin

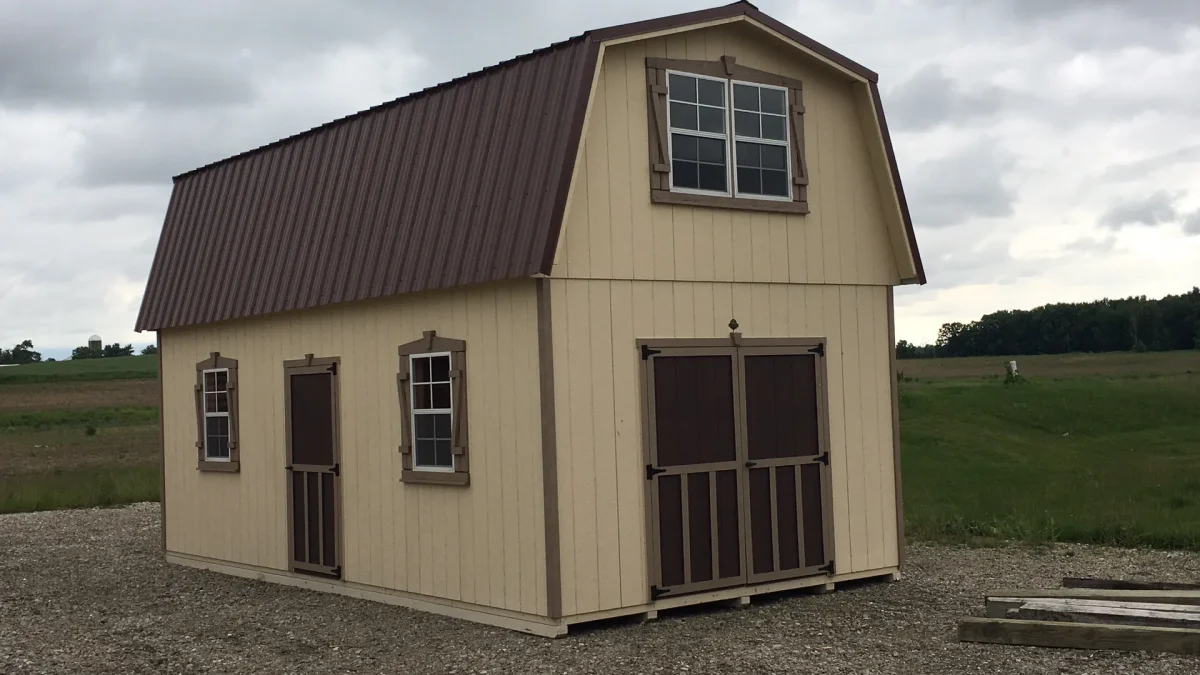
The Premier Two-Story blends classic cabin style with modern prefabrication for convenience, quality, and efficiency. Built by skilled Amish builders with 16″ on-center framing and gable overhangs, it features a steep-pitch roof, upstairs loft, and the potential for a wraparound porch, providing spacious and flexible living areas. Prefabricated offsite for precision and faster assembly, this cabin minimizes disruption to your property while ensuring long-lasting durability. Ideal for family retreats, weekend getaways, or full-time living, the Premier Two-Story Cabin offers expansive interior space, timeless design, and customizable layouts and finishes to meet your needs and lifestyle.

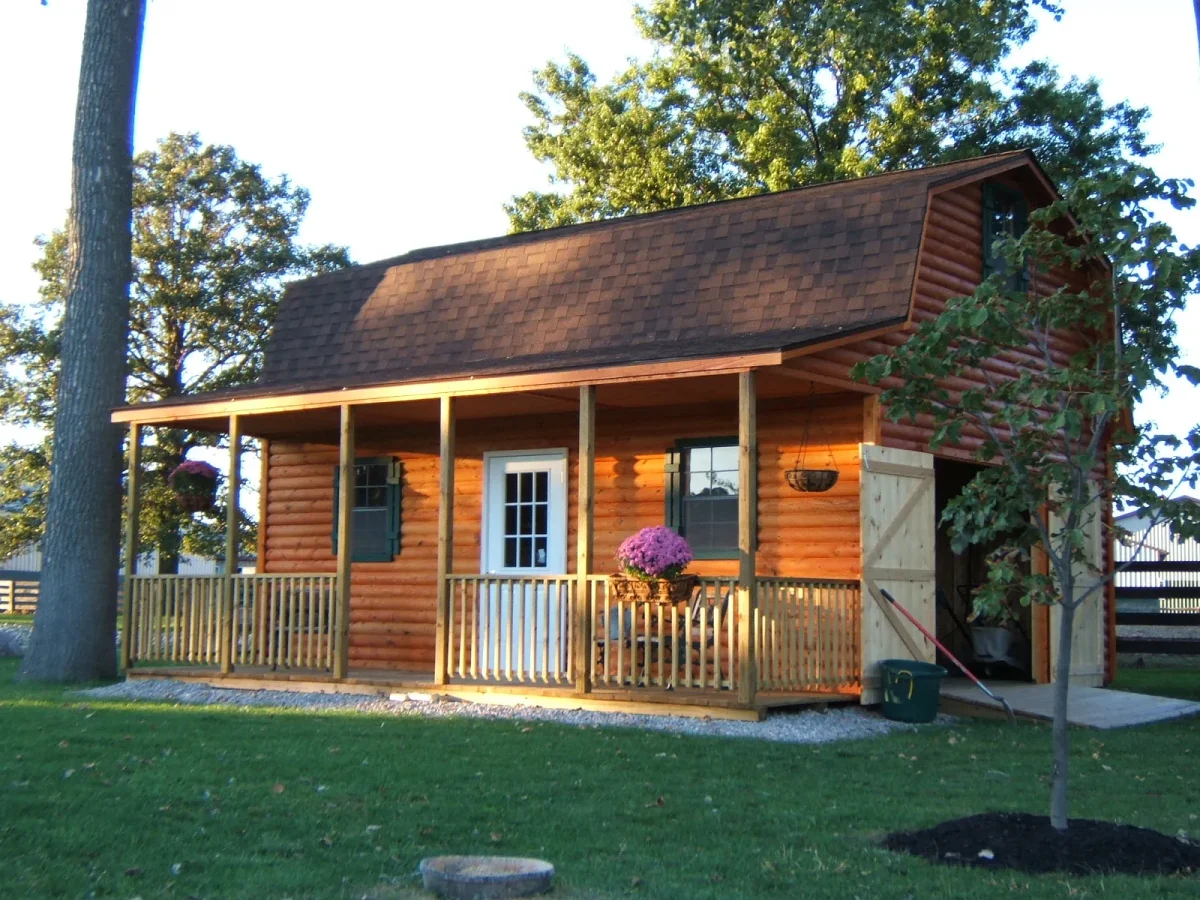
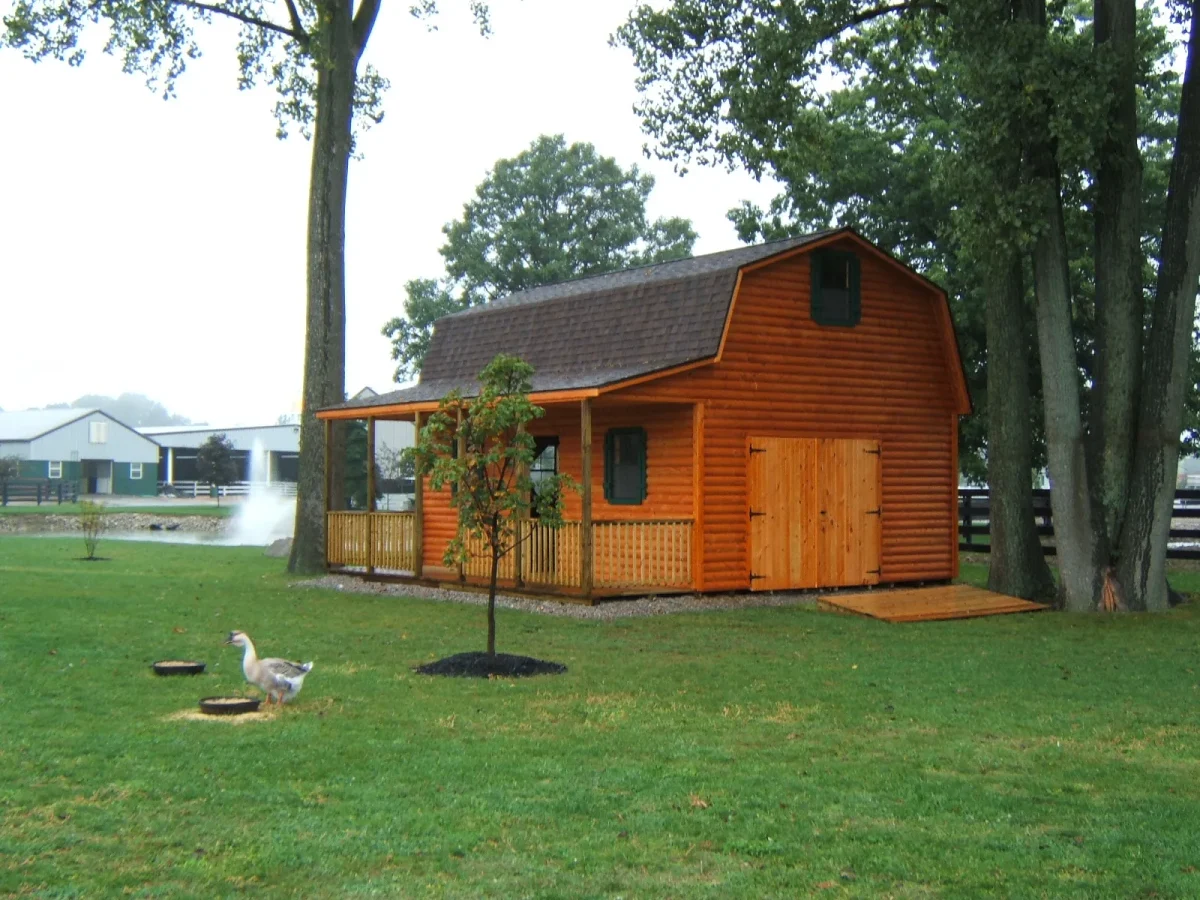
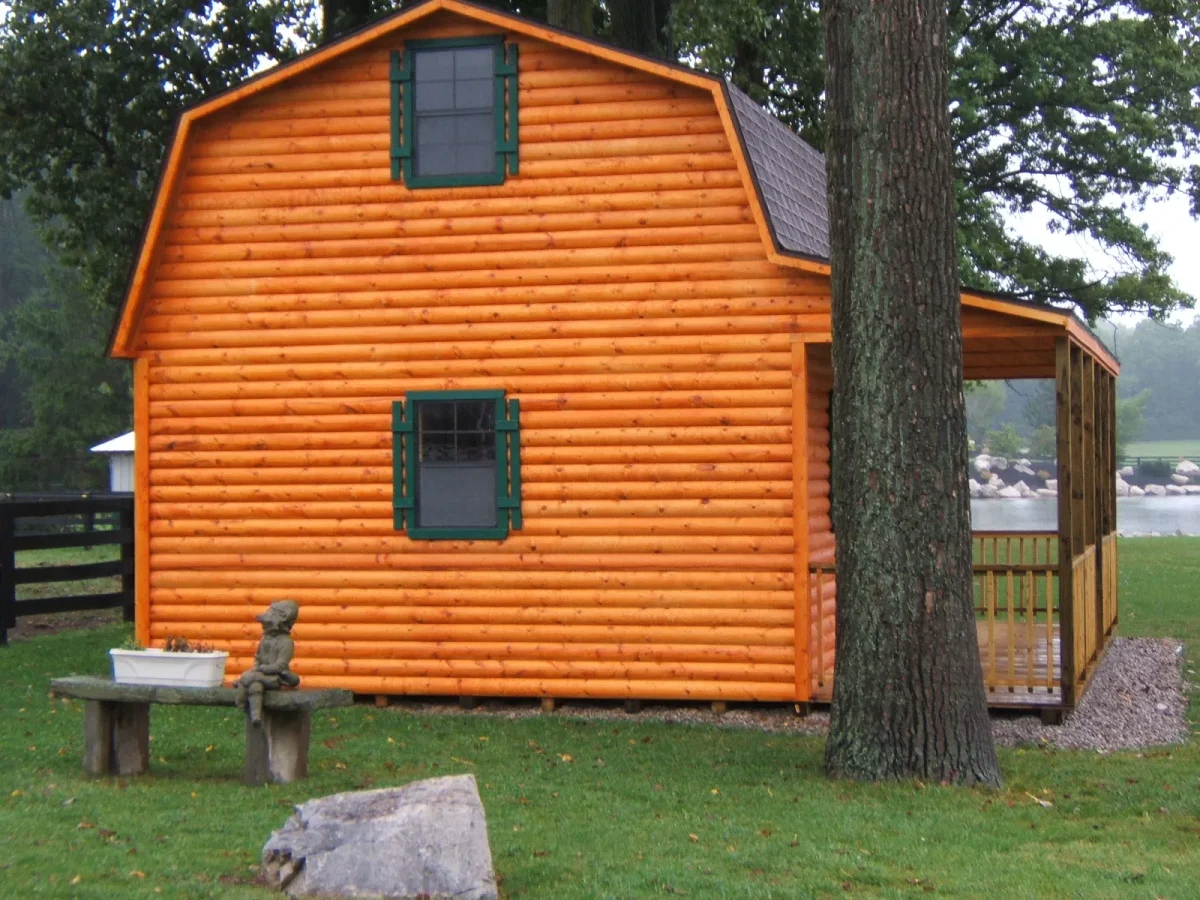
Log Sided Rochester

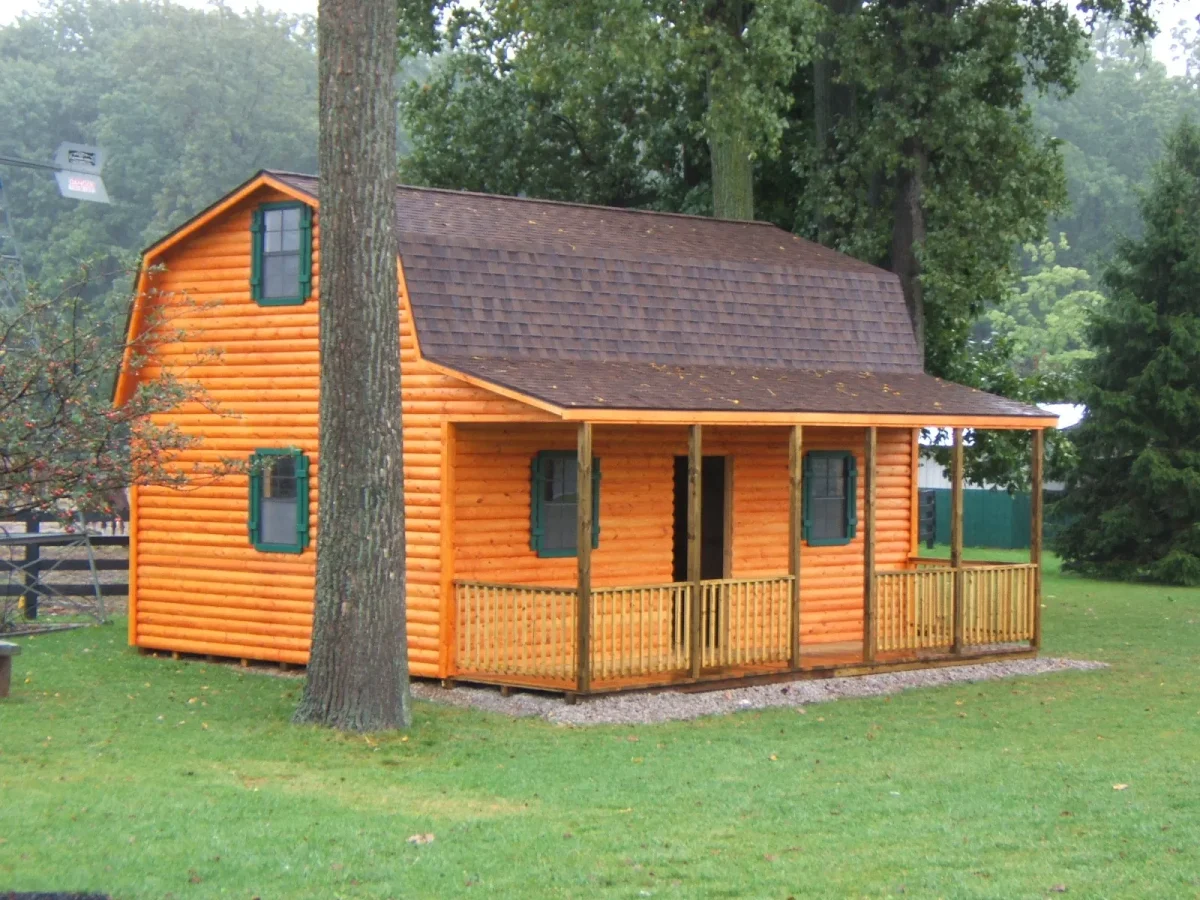
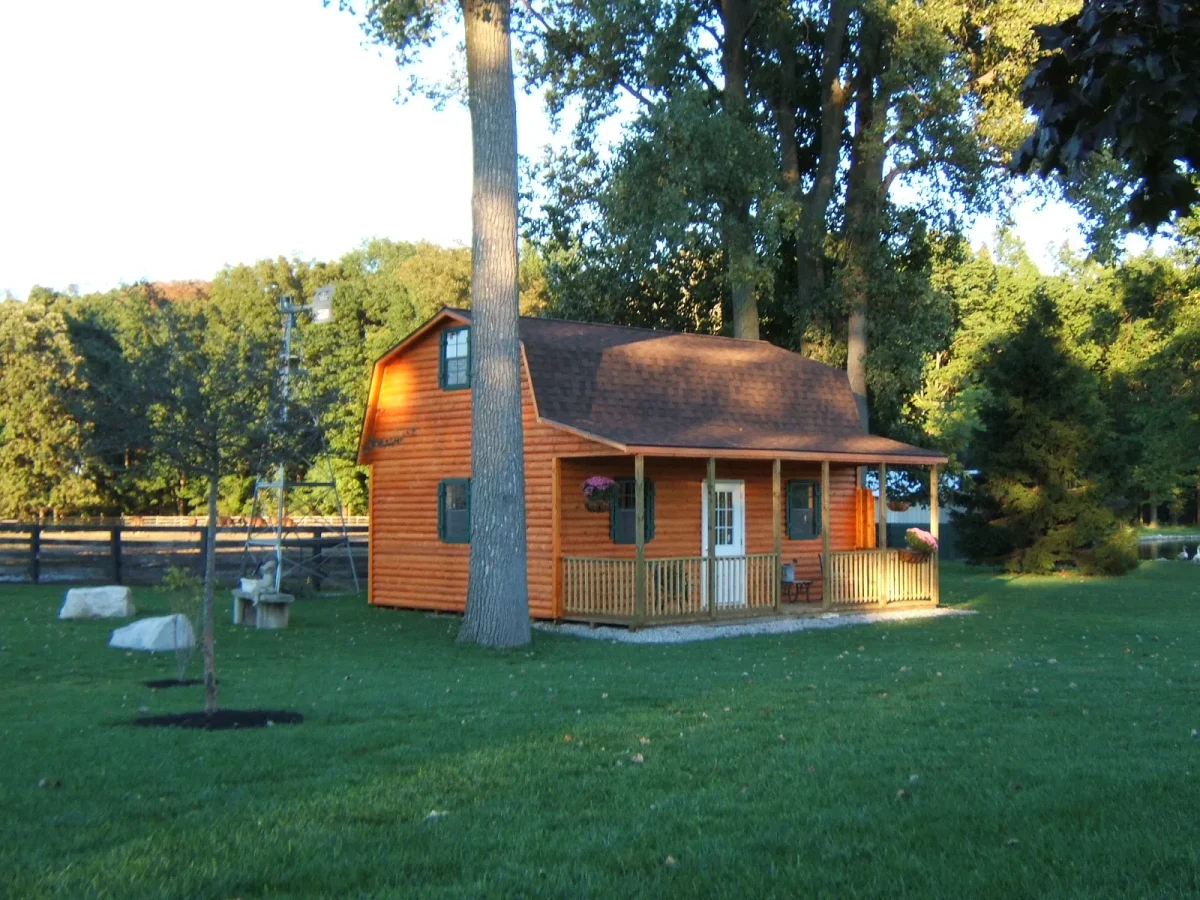
The Log Sided Rochester offers the perfect balance of rustic appeal and modern function. Its distinctive roofline and sturdy log siding give it timeless character, while the open interior provides versatility for storage, work, or leisure. Designed for durability and visual charm, the Rochester stands strong against the elements while maintaining the natural beauty of genuine log-style construction. Whether you use it as a workshop, hobby space, or backyard retreat, the Log Sided Rochester delivers lasting performance and a classic cabin look that enhances any property.

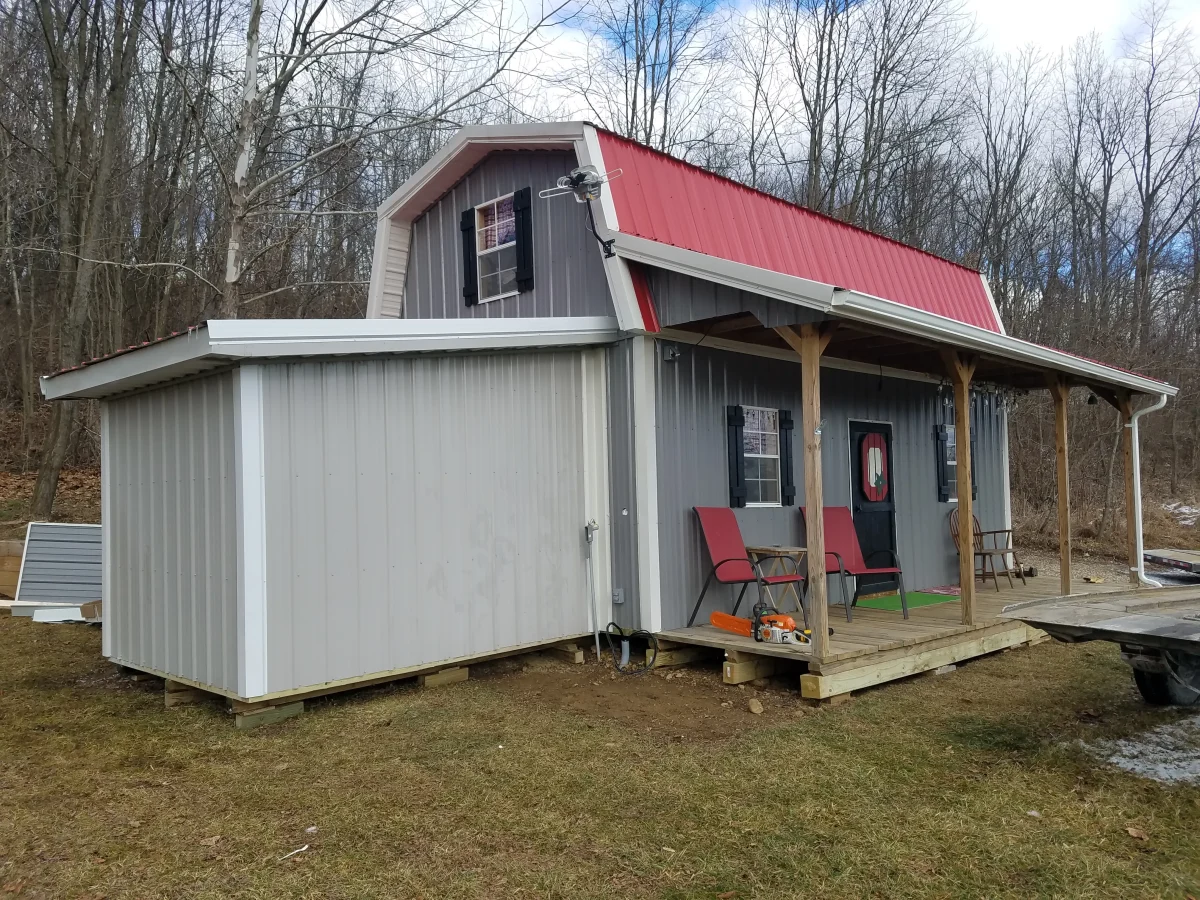
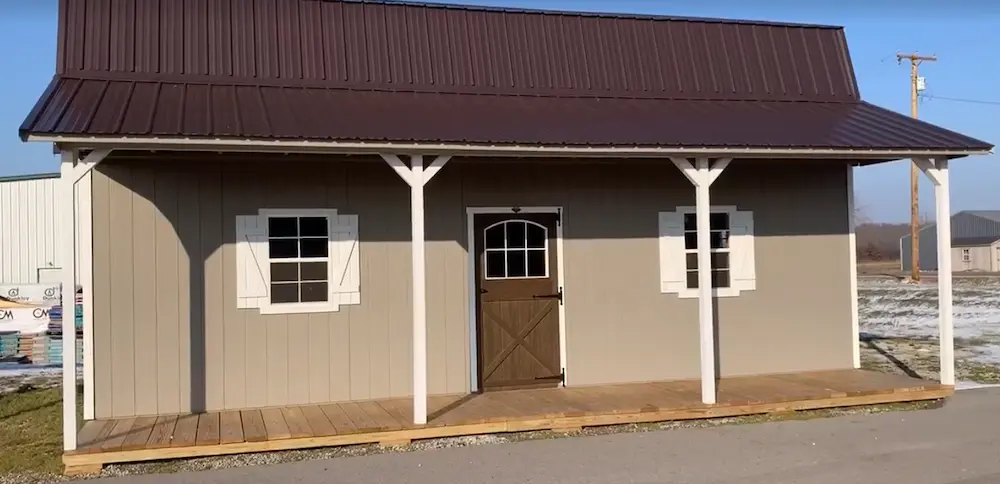
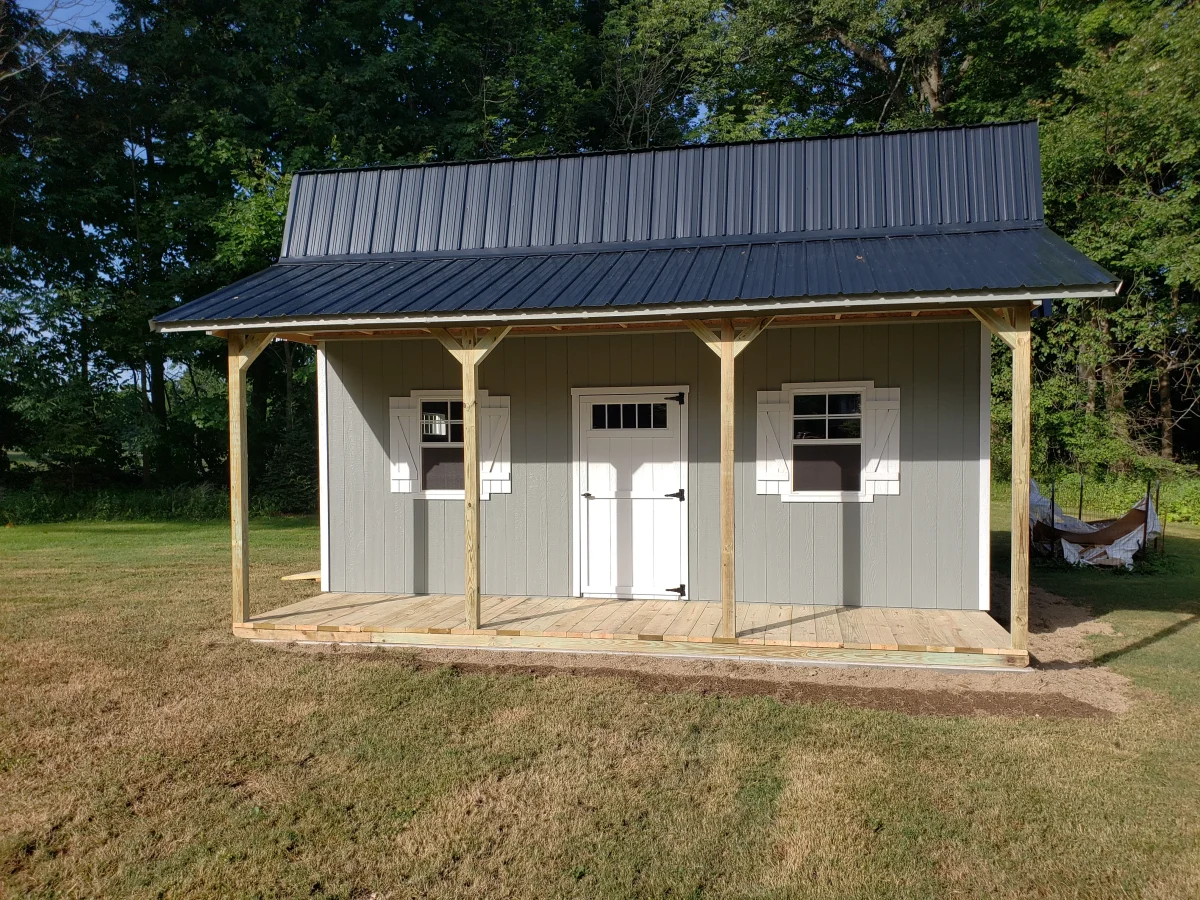
Metal Sided Two-Story Rochester

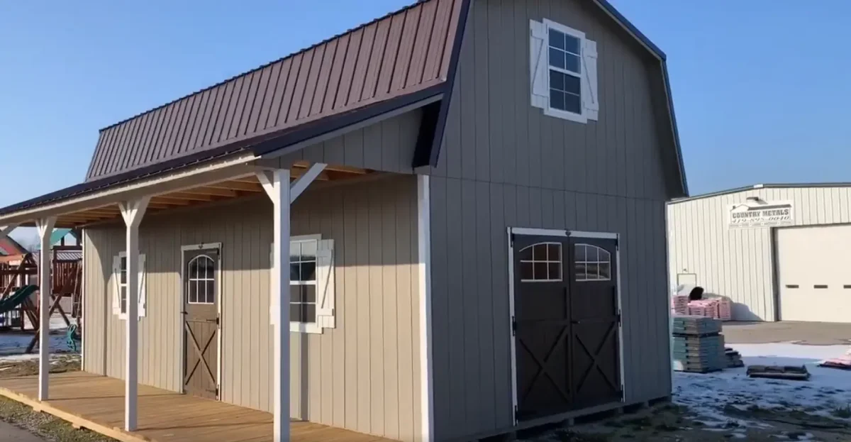
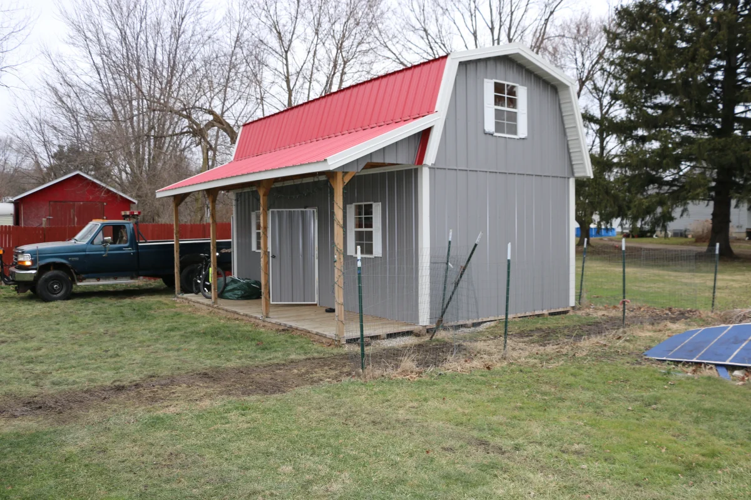
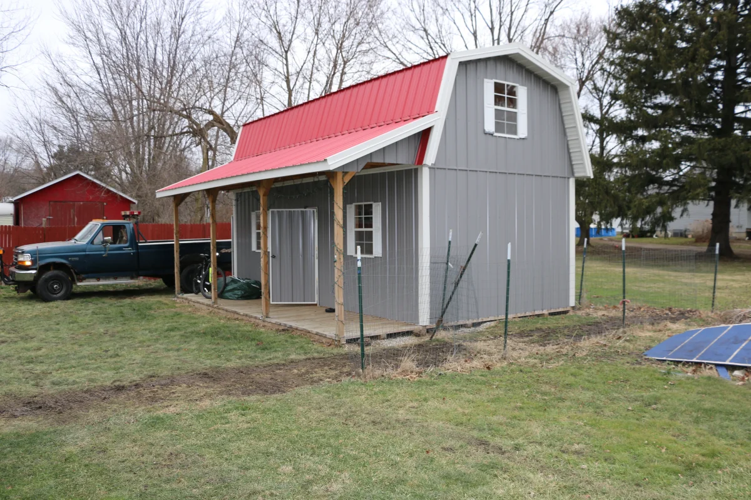
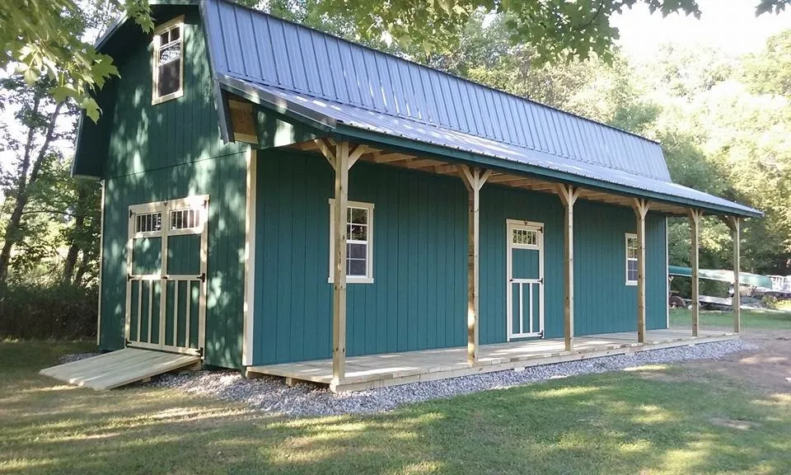
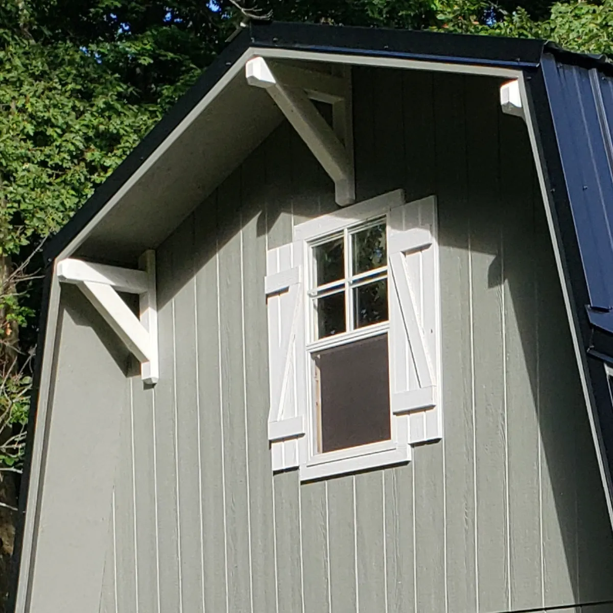
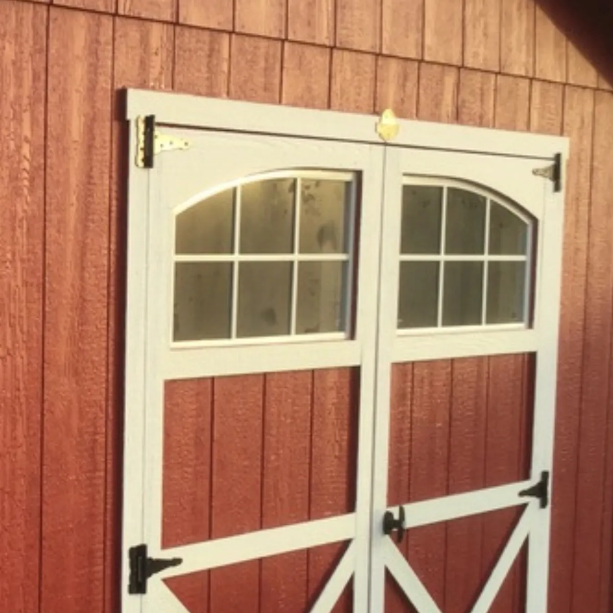
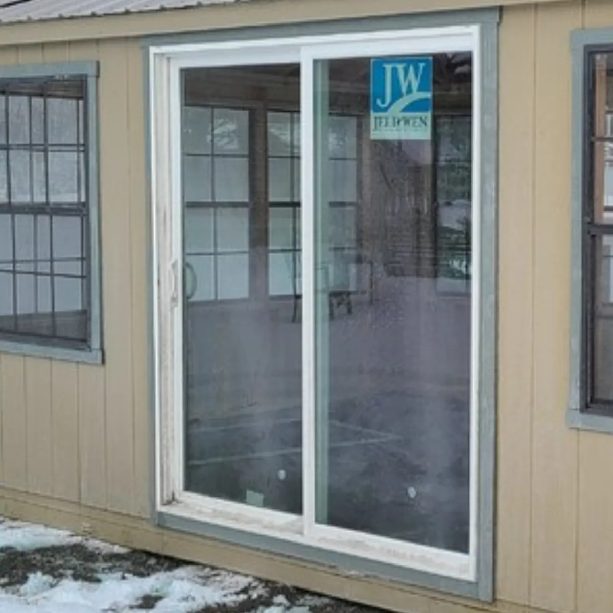
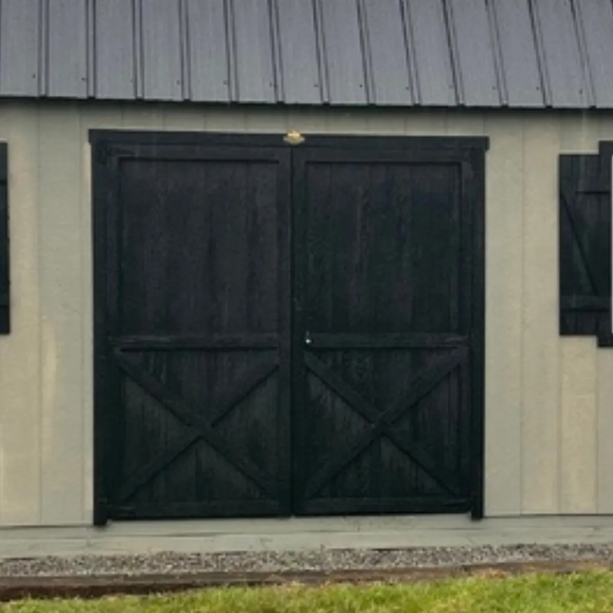
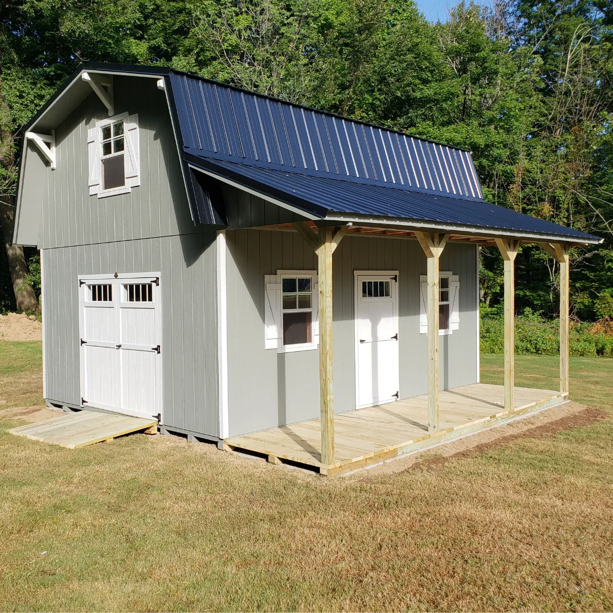
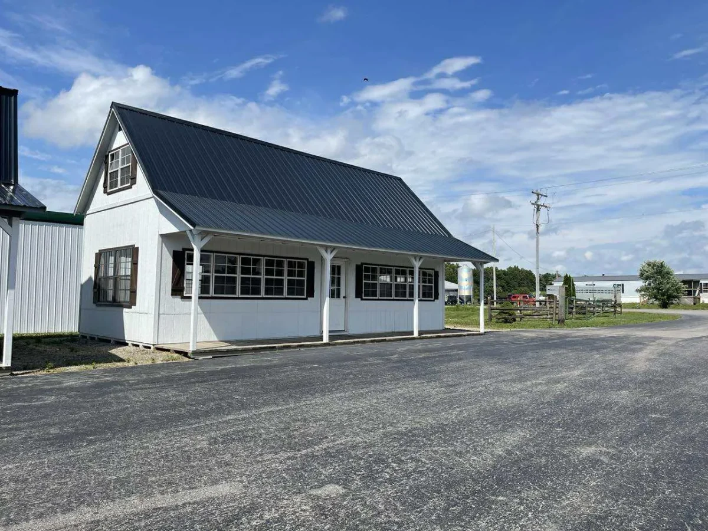
The Metal Sided Two Story Rochester offers unmatched space, strength, and versatility in a modern barn-style design. Its durable metal exterior provides superior protection against the elements while requiring minimal maintenance, ensuring long-lasting performance year after year. The two-story layout maximizes storage and workspace potential, making it perfect for workshops, hobby spaces, or multi-purpose use. Large doors and customizable window options allow for easy access and plenty of natural light. Whether you need a functional outbuilding or a structure that combines durability with visual appeal, the Metal Sided Two Story Rochester delivers both practicality and presence.

Metal Sided Two-Story Rochester

The Metal Sided Two Story Rochester offers unmatched space, strength, and versatility in a modern barn-style design. Its durable metal exterior provides superior protection against the elements while requiring minimal maintenance, ensuring long-lasting performance year after year. The two-story layout maximizes storage and workspace potential, making it perfect for workshops, hobby spaces, or multi-purpose use. Large doors and customizable window options allow for easy access and plenty of natural light. Whether you need a functional outbuilding or a structure that combines durability with visual appeal, the Metal Sided Two Story Rochester delivers both practicality and presence.

Take A Closer Look

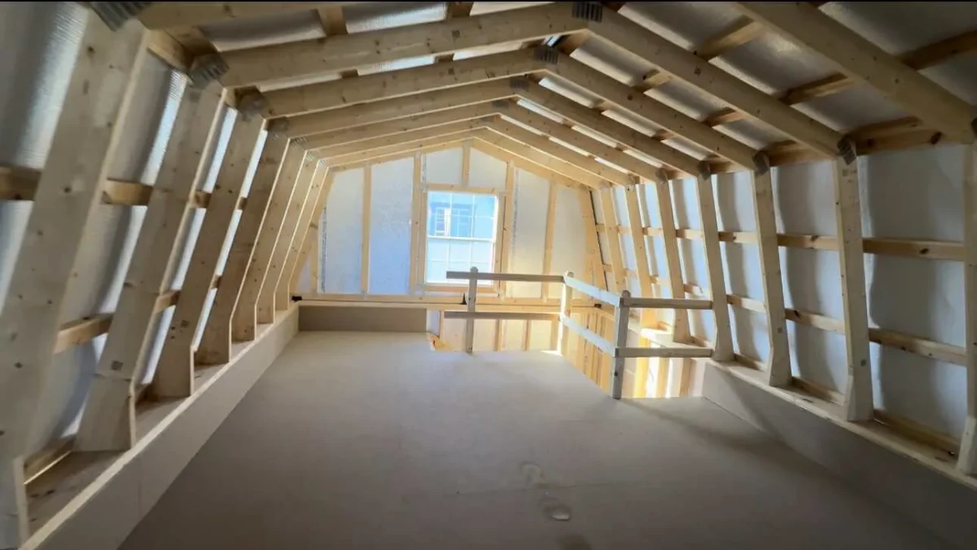
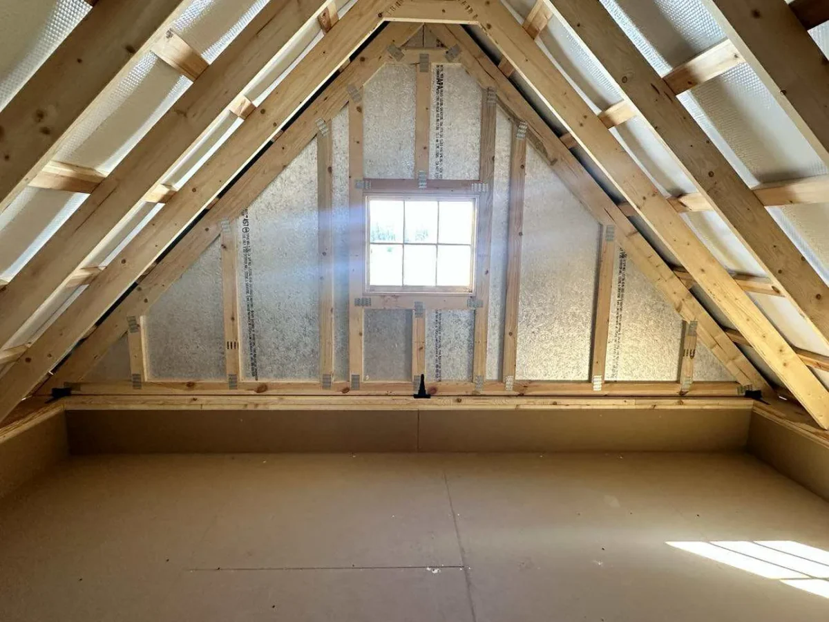
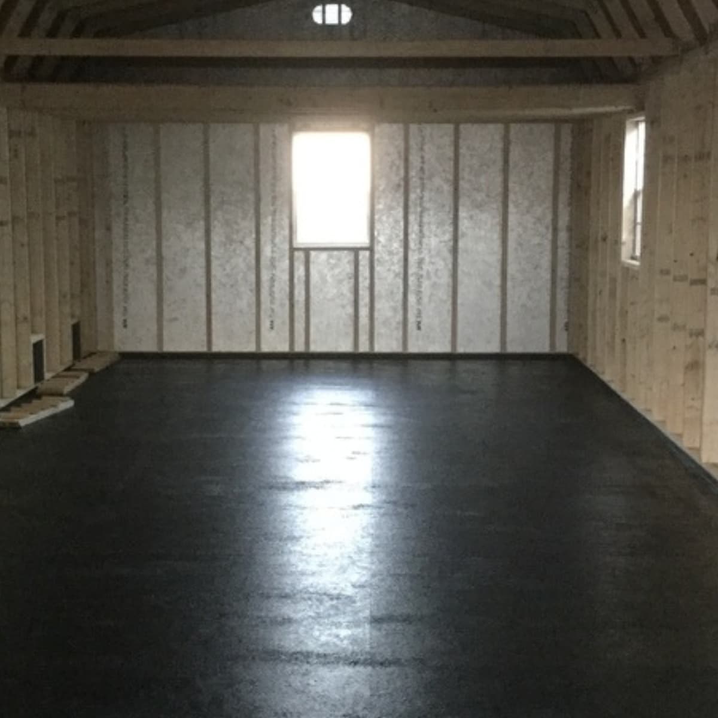
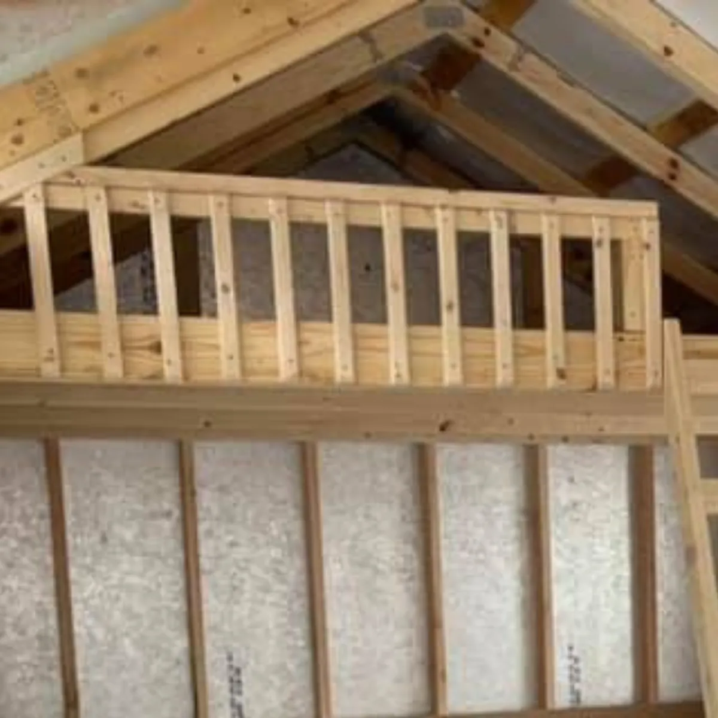
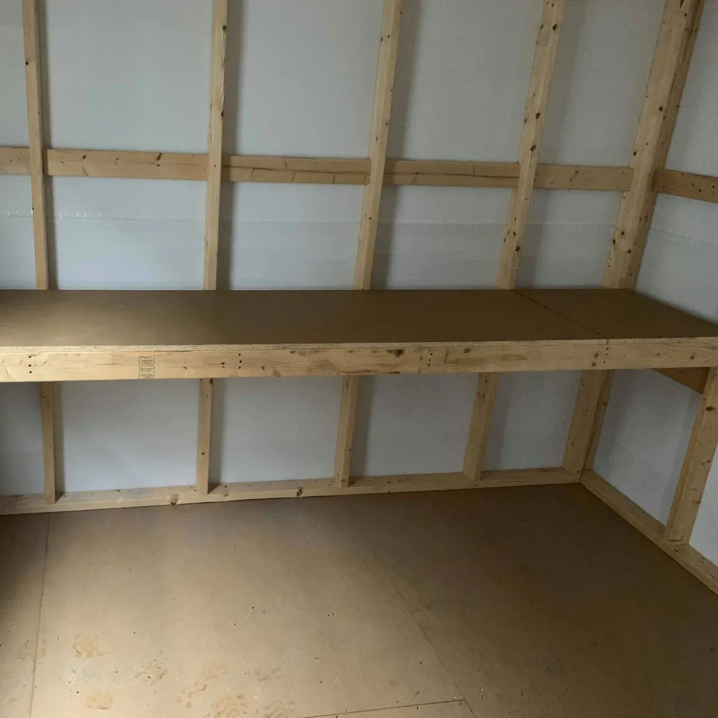
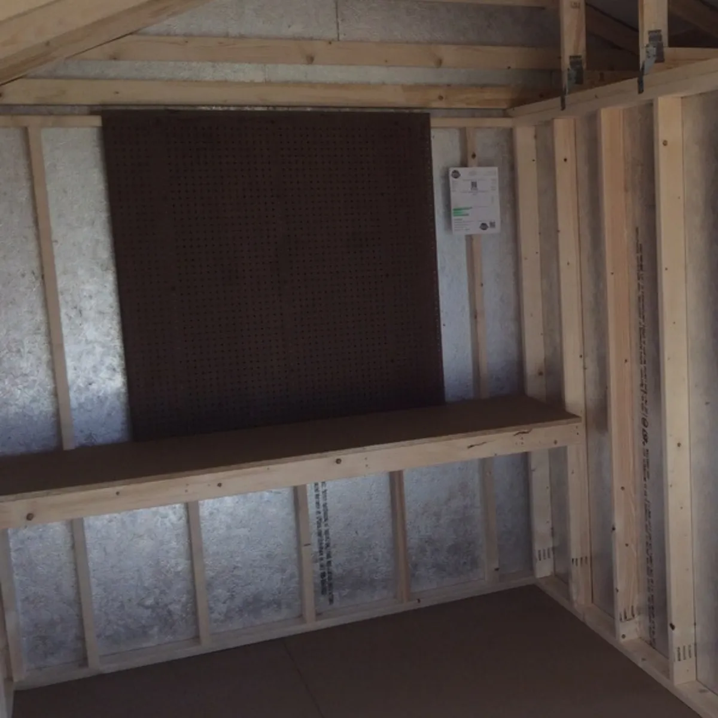
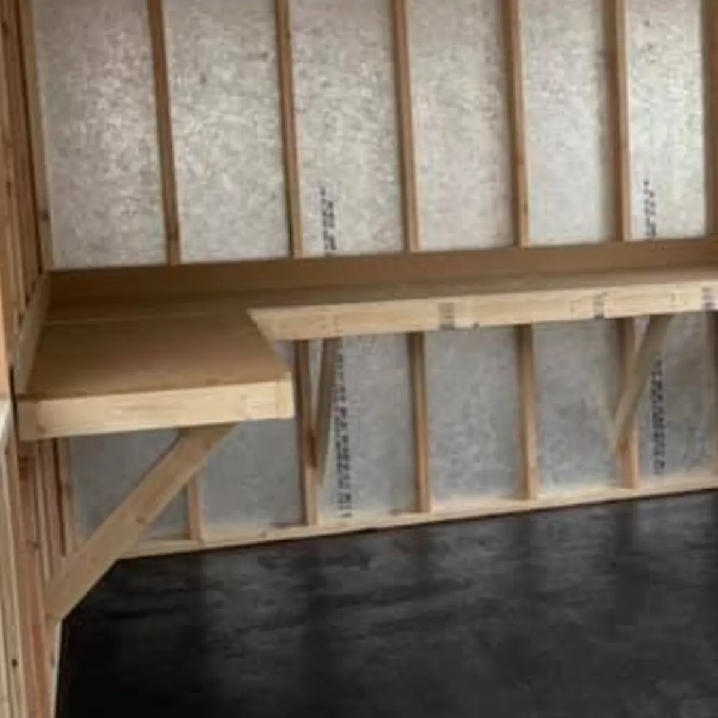
Explore the Full Interior Layout

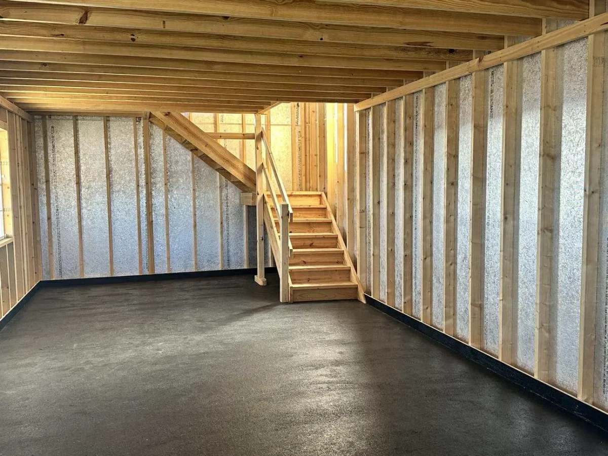
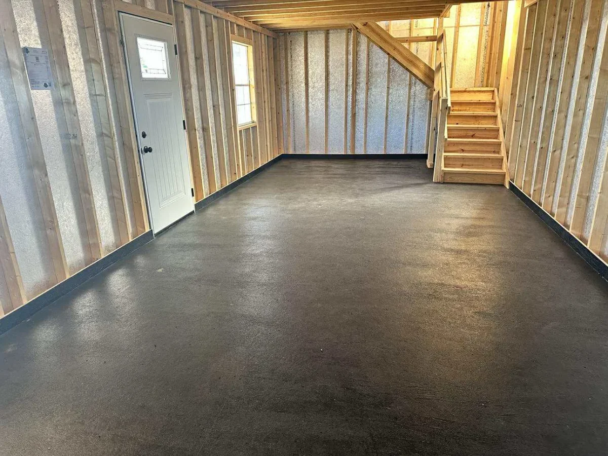
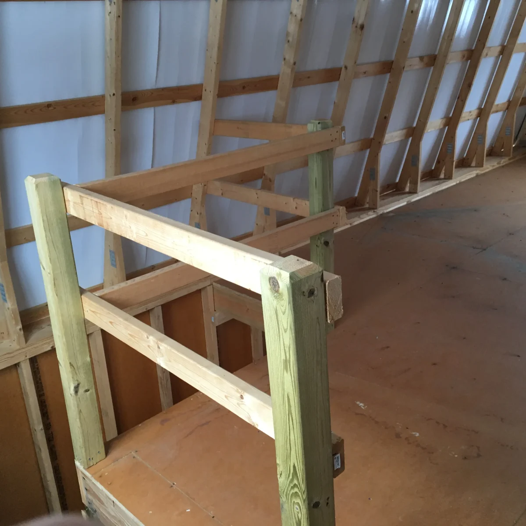
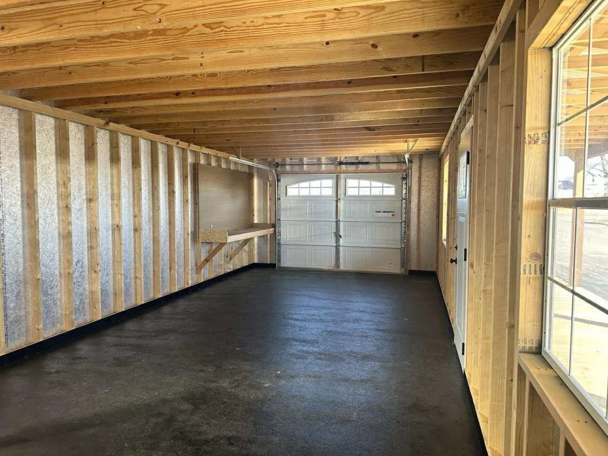
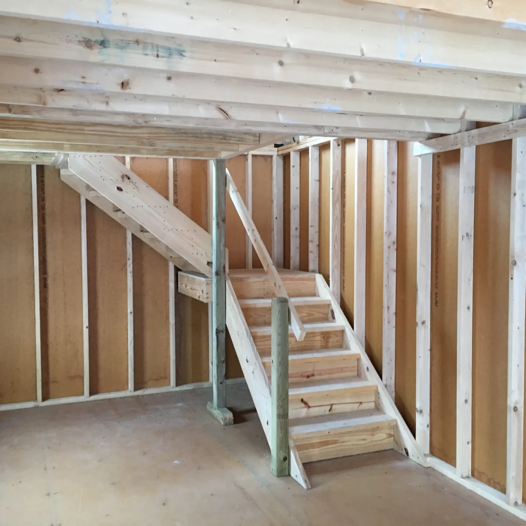
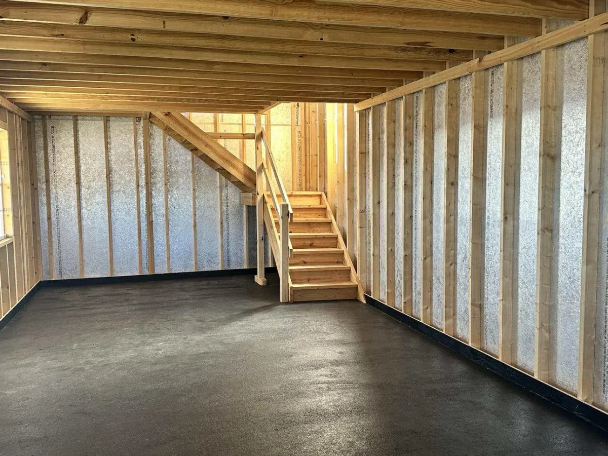
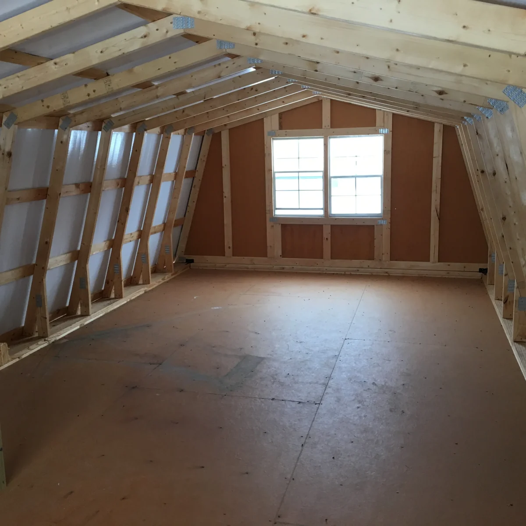
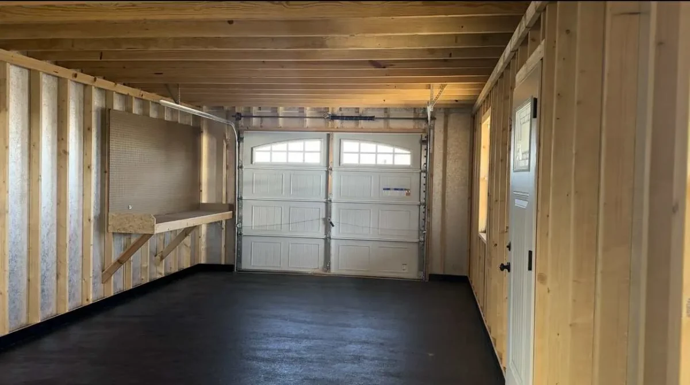
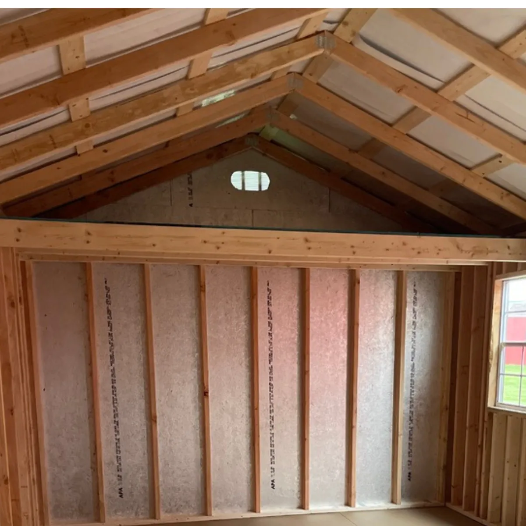
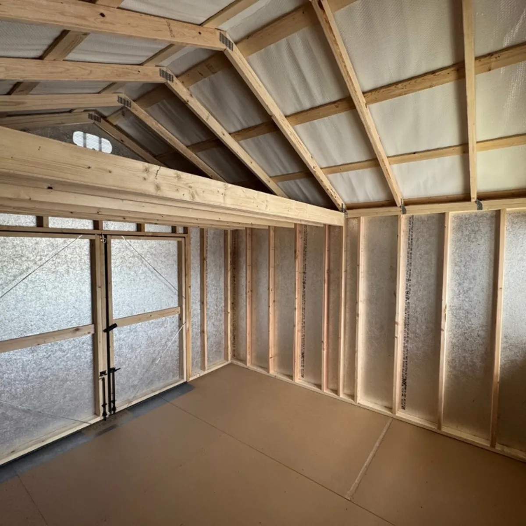
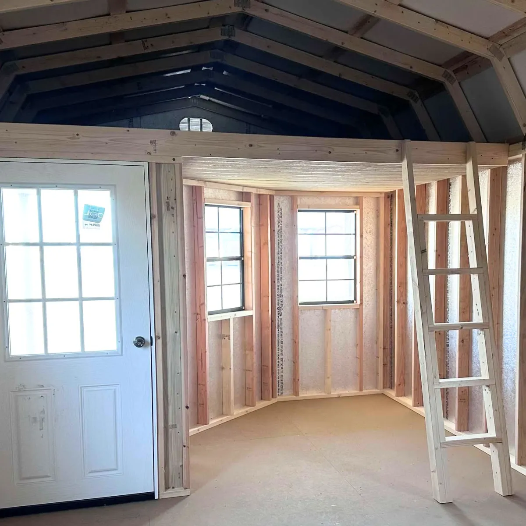
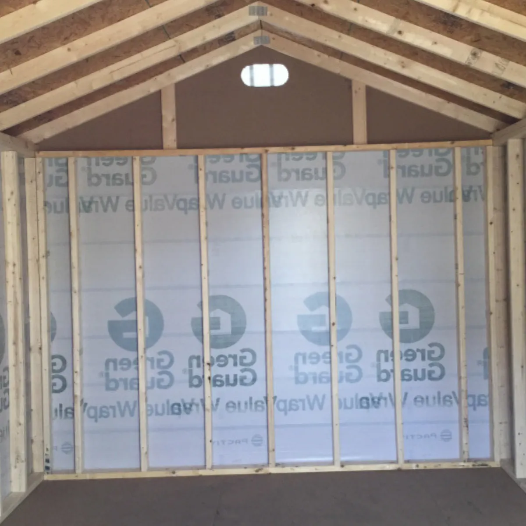
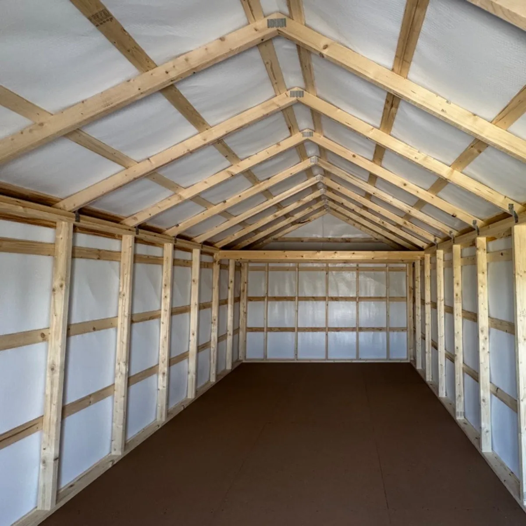
Use this slider to compare the first and second floors of the Two Story Rochester and get a better sense of its spacious, open interior. Seeing both levels side by side makes it easier to understand the structure, flow, and potential of this tall, versatile design. It’s the perfect way to visualize the raw framework and imagine how you might tailor the space to match your plans.

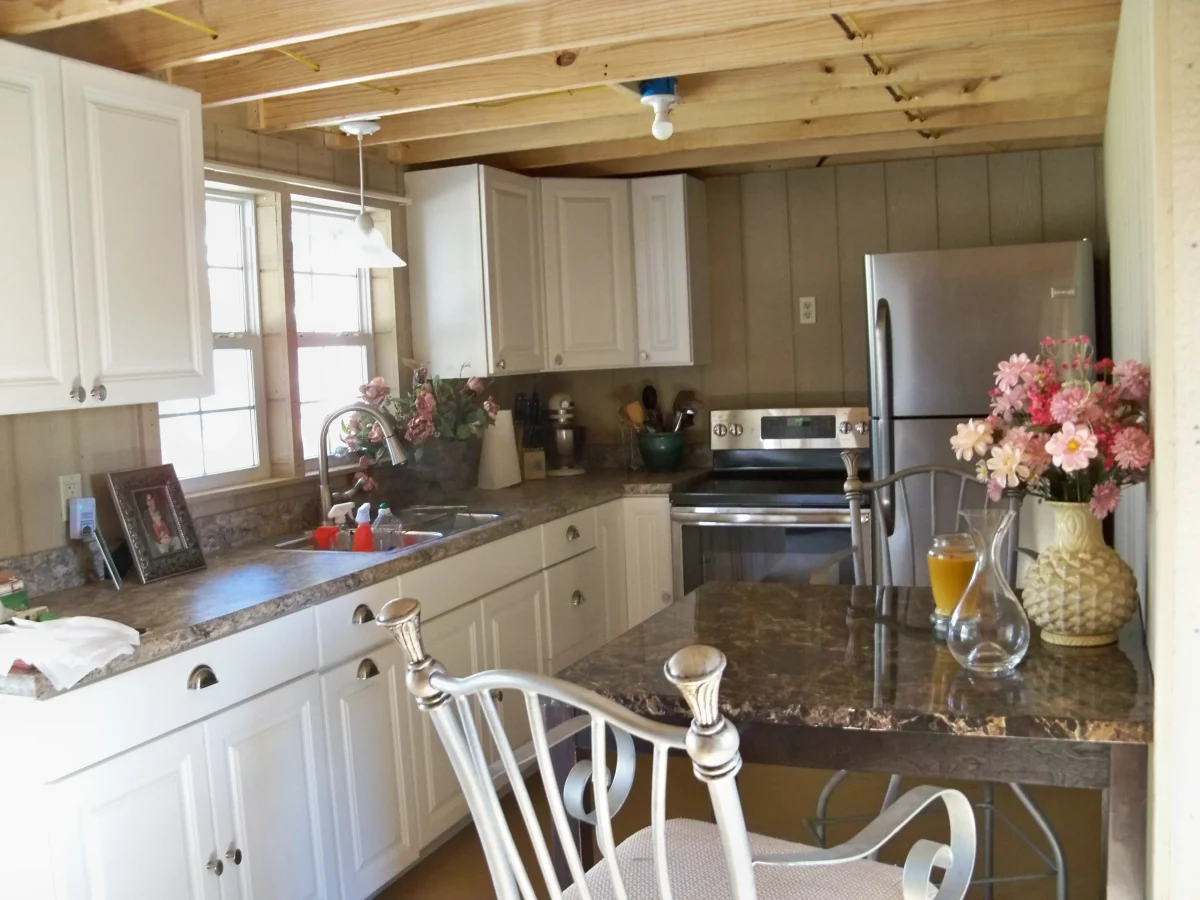
Please note: Interiors shown may include optional features or upgrades, so actual interiors may vary between buildings of the same model.
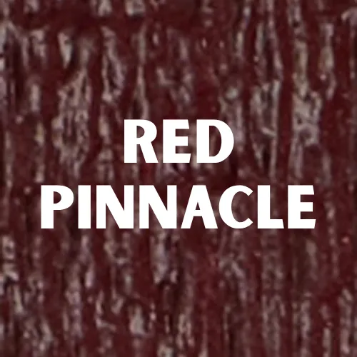
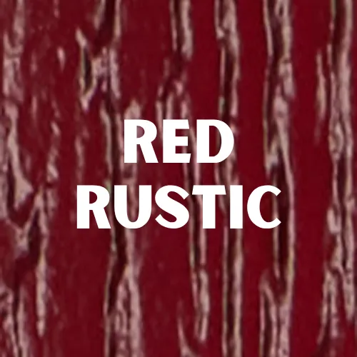
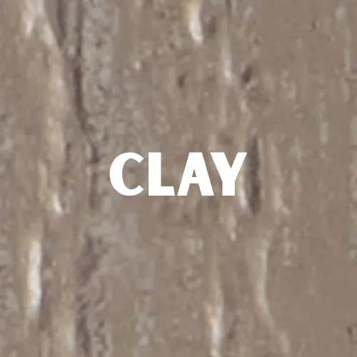
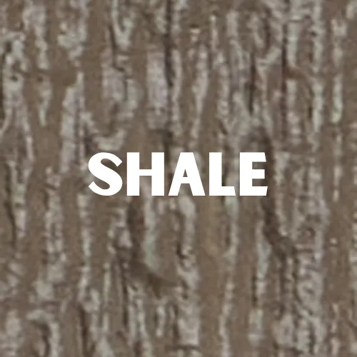
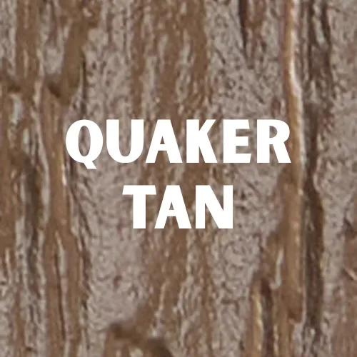
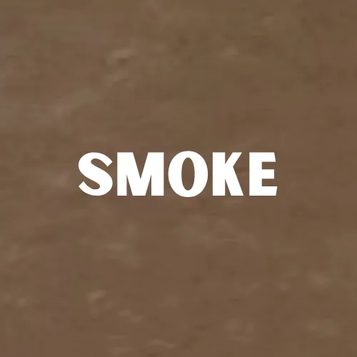
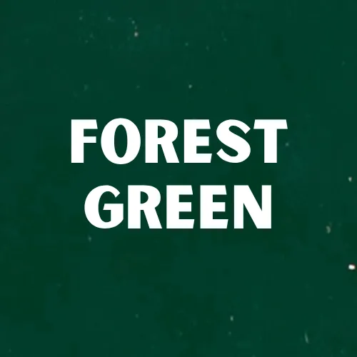
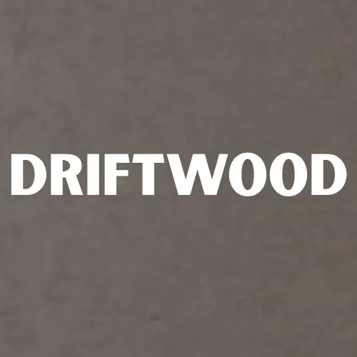
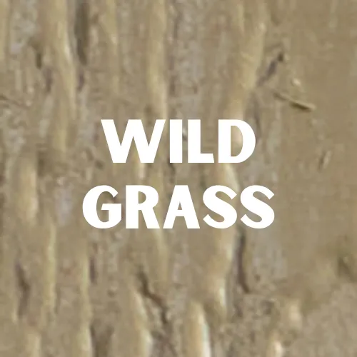
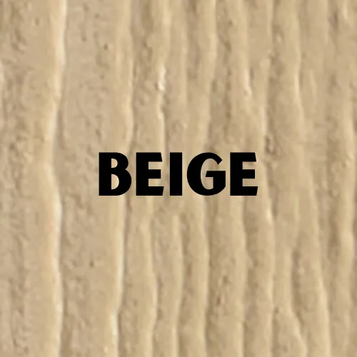
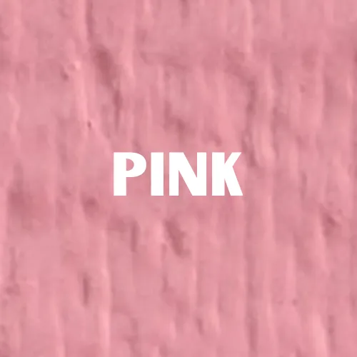
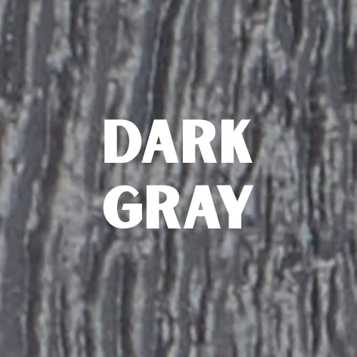
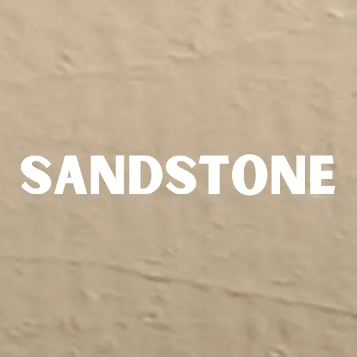
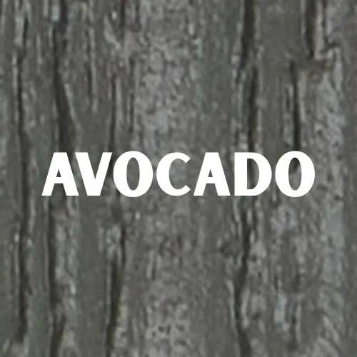
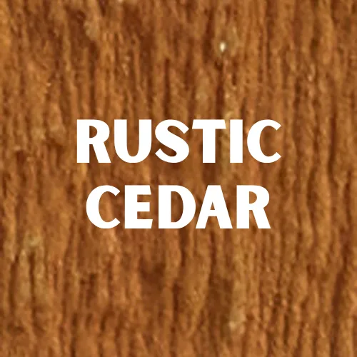
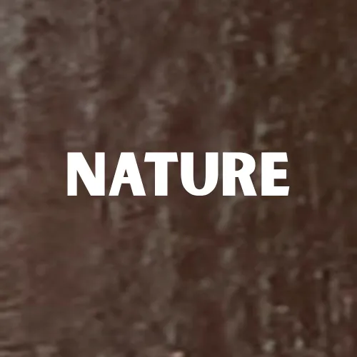
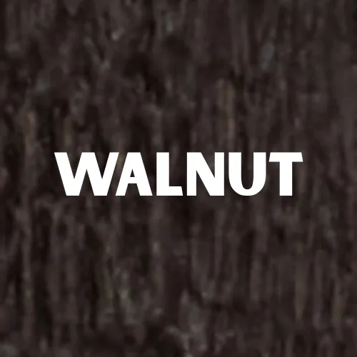
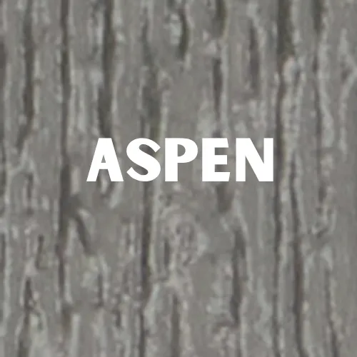
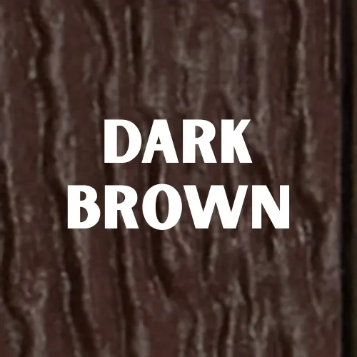
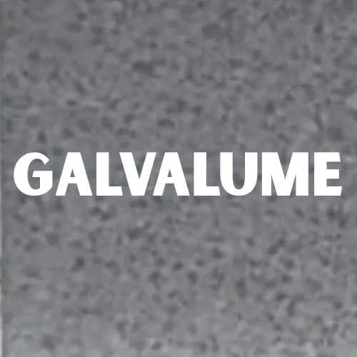
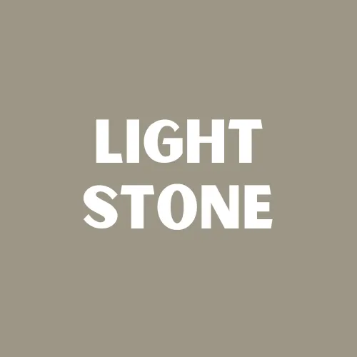
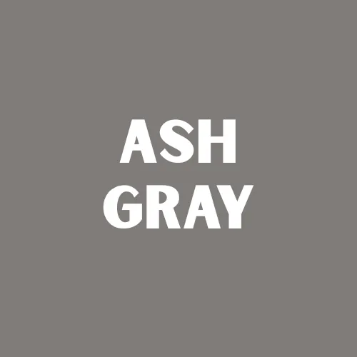
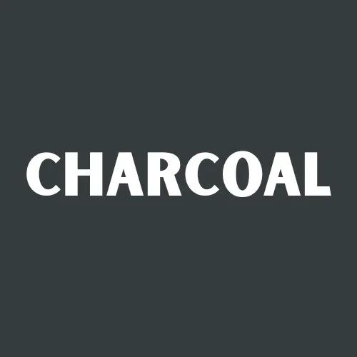
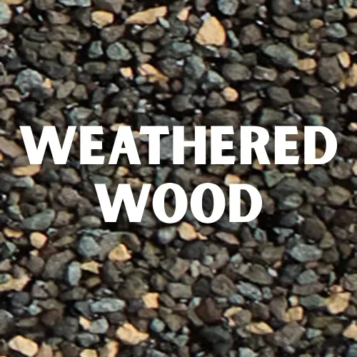
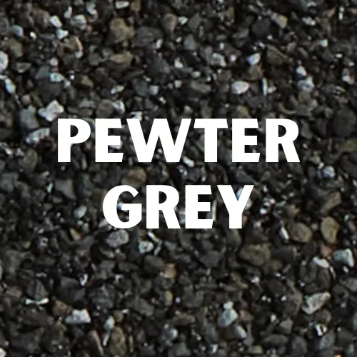
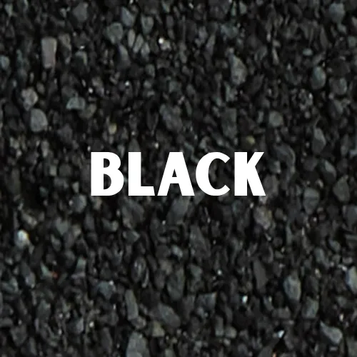
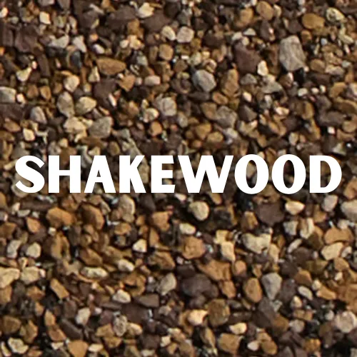
THE COLOR CHOICES FOR YOUR NEW BUILDING!

Customize the siding and roofing colors on your new building so it seamlessly blends in with your property.

Buildings Completed

Model + Style Combinations

Years In Business

Proven Experience and Endless Building Options For Our Wood Buildings

With over 400 buildings completed and more than 120 style and model combinations, Omni Feed and Supply offers virtually endless customization options. Choose from a wide variety of siding materials, window styles, door designs, and roofing options to create a shed, garage, barn, or backyard building that perfectly fits your space, style, and lifestyle. Serving homeowners in Ohio, Michigan, and Eastern Indiana, we bring six years of experience and quality craftsmanship to every project.